













































Description
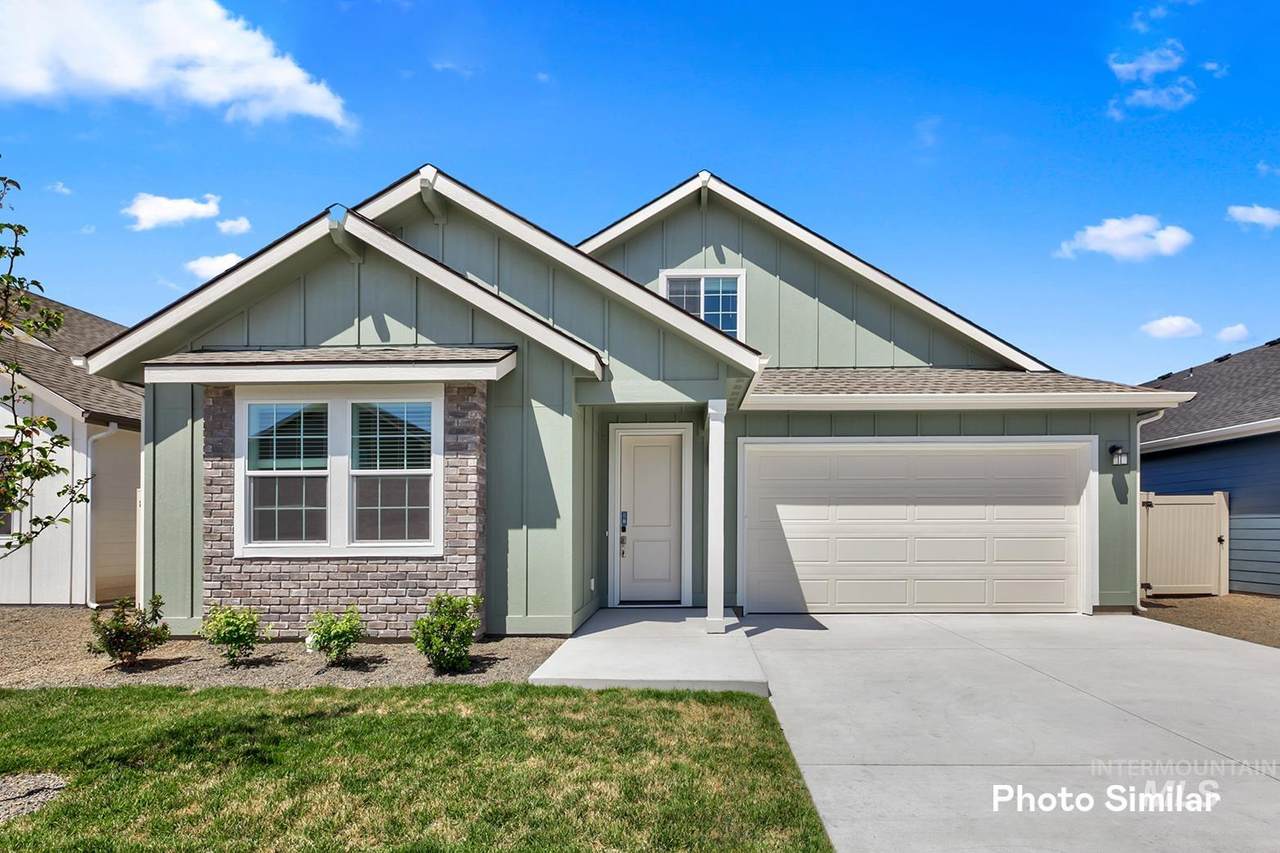
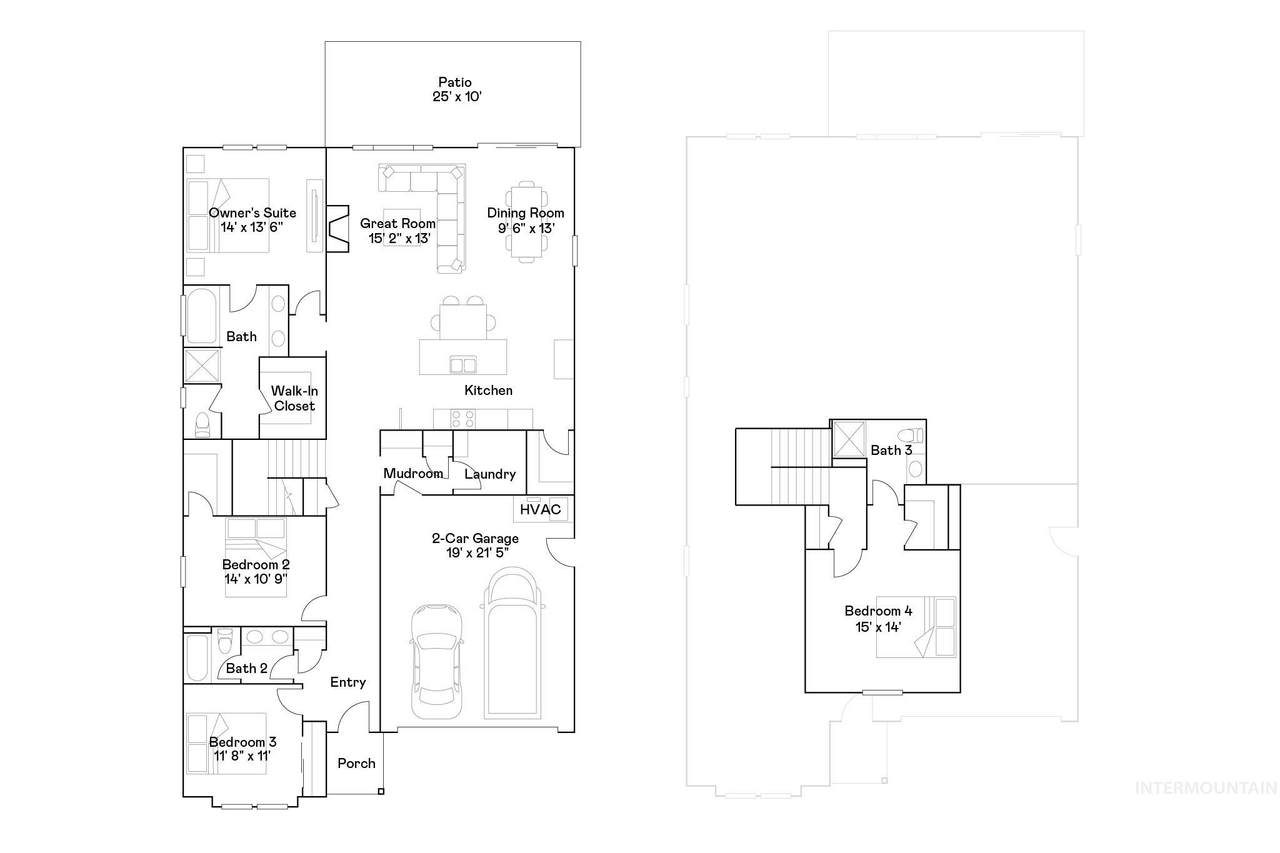
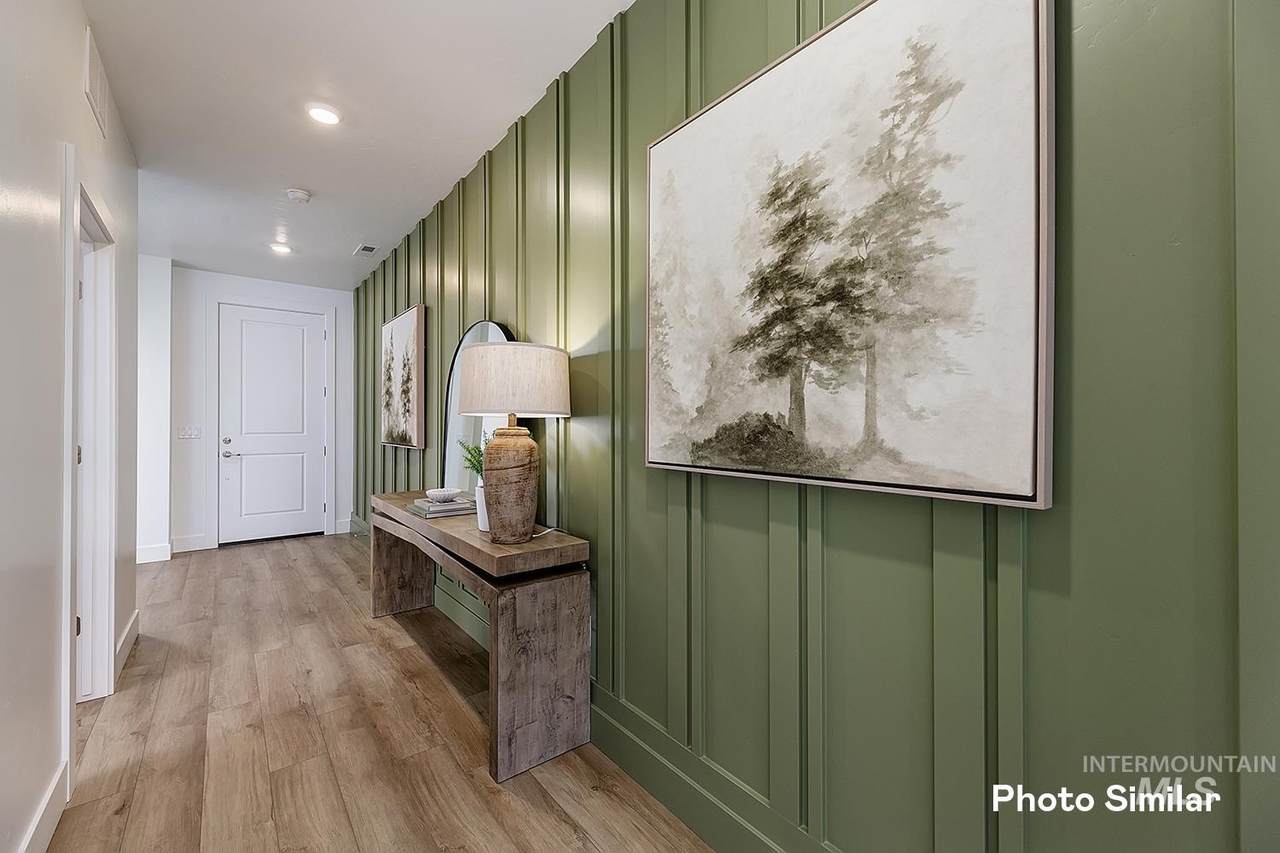
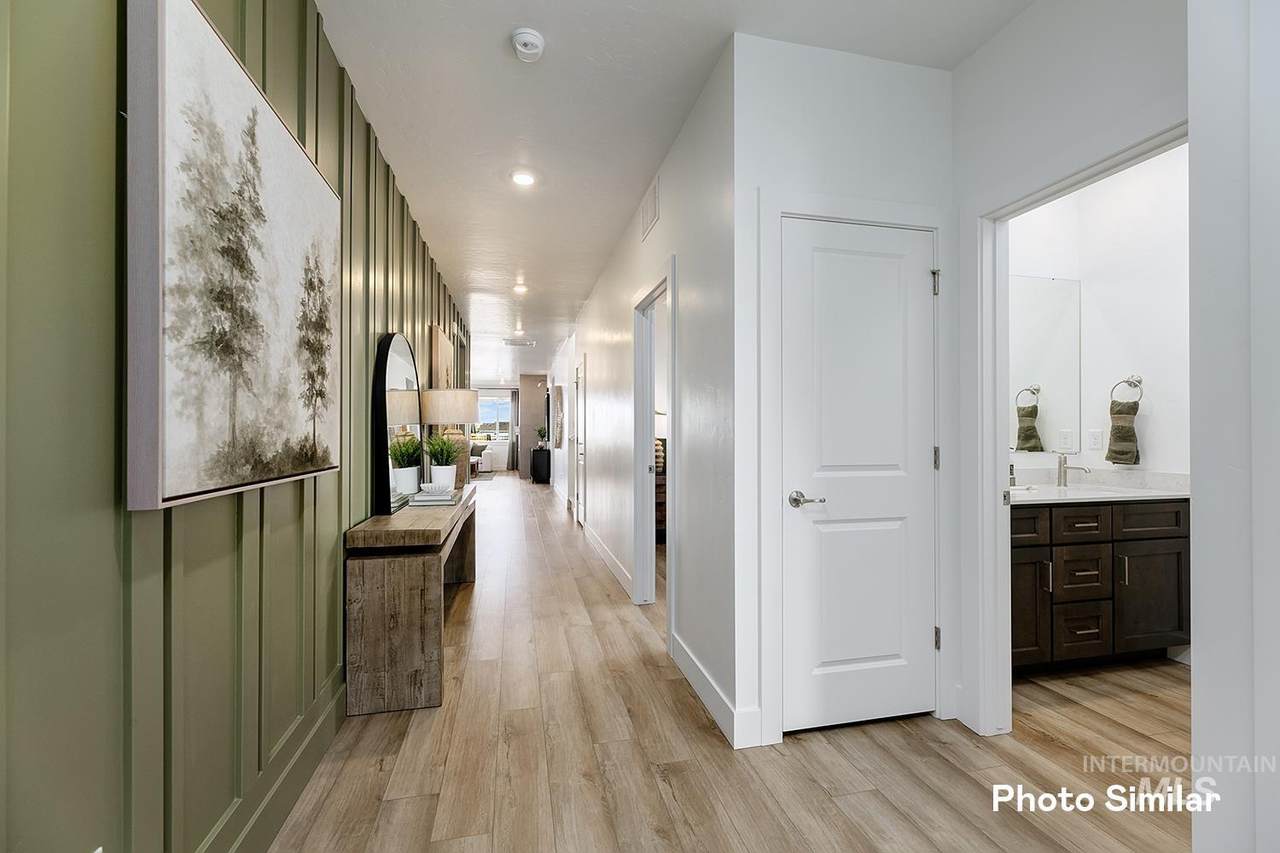
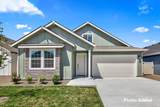
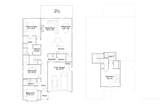
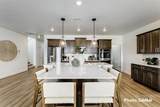
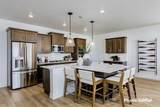
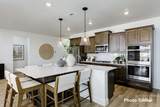
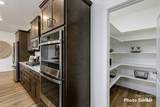
MILLION-DOLLAR VIEWS, LUXURY FINISHES & INCREDIBLE VALUE! Discover a rare opportunity in Heritage Heights where breathtaking valley and mountain views meet beautifully designed living. This stunning Payette 2371 plan offers the space, style, and premium features buyers want—all without sacrificing value. Step inside to a bright, open-concept layout with 9’ main-level ceilings, a cozy fireplace, and luxury vinyl plank flooring throughout the main living areas. The gourmet kitchen is built for entertaining with double ovens, gas cooktop, quartz countertops with full-height backsplash, walk-in pantry, designer cabinetry with soft-close hardware and pullout trash bins, and an expansive island. The living and dining areas flow effortlessly to an expanded covered patio, perfect for outdoor living and enjoying the scenery. The split-bedroom design offers privacy, with two bedrooms in their own wing and a tucked-away owner’s suite featuring a spa-inspired bath and walk-in closet. An additional upstairs bedroom with en-suite bath is ideal for guests, or a private retreat. Lennar’s All-Star Series adds value with quartz bathroom countertops, 6” baseboards, garage service door, full aluminum gutters, and tankless water heater. Heritage Heights offers pickleball, bocce courts, playgrounds, picnic areas, and nature trails. This home a must-see!
Directions: W on Chinden/Hwy 20-26, N on Can-Ada Rd
-
4BEDS
-
0.17ACRES
-
3BATHS
-
01/2 BATHS
-
2,371SQFT
-
$267$/SQFT
School Information
 Courtesy of Lennar Sales Corp at 208-314-6730.
Description
MILLION-DOLLAR VIEWS, LUXURY FINISHES & INCREDIBLE VALUE! Discover a rare opportunity in Heritage Heights where breathtaking valley and mountain views meet beautifully designed living. This stunning Payette 2371 plan offers the space, style, and premium features buyers want—all without sacrificing value. Step inside to a bright, open-concept layout with 9’ main-level ceilings, a cozy fireplace, and luxury vinyl plank flooring throughout the main living areas. The gourmet kitchen is built for entertaining with double ovens, gas cooktop, quartz countertops with full-height backsplash, walk-in pantry, designer cabinetry with soft-close hardware and pullout trash bins, and an expansive island. The living and dining areas flow effortlessly to an expanded covered patio, perfect for outdoor living and enjoying the scenery. The split-bedroom design offers privacy, with two bedrooms in their own wing and a tucked-away owner’s suite featuring a spa-inspired bath and walk-in closet. An additional upstairs bedroom with en-suite bath is ideal for guests, or a private retreat. Lennar’s All-Star Series adds value with quartz bathroom countertops, 6” baseboards, garage service door, full aluminum gutters, and tankless water heater. Heritage Heights offers pickleball, bocce courts, playgrounds, picnic areas, and nature trails. This home a must-see!
Directions: W on Chinden/Hwy 20-26, N on Can-Ada Rd
© 2026 Intermountain Multiple Listing Service, Inc. (IMLS). Real estate listings held by brokerage firms other than Jon Gosche Real Estate, LLC are marked with the IMLS IDX logo and information about them includes the name of the listing brokerage. Information provided by IMLS is deemed reliable but not guaranteed. IDX information is provided exclusively for consumers' personal, non-commercial use and it may not be used for any purpose other than to identify prospective properties consumers may be interested in purchasing. IMLS does not assume any liability for missing or inaccurate data. Data last updated 2026-10-08T20:10:35.043.