
Skip To Content

8262 Snake

Caldwell, ID 83607
  • $1,200,000
  • STATUS: New
  • ON SITE: 1 Day
  • MLS #: 99002747
New On Site 1 Day Ago
UPDATED: 69 min ago
$1,200,000
  • 4
    BEDS
  • 40
    ACRES
  • 2
    BATHS
  • 0
    1/2 BATHS
  • 1,716
    SQFT
  • $699
    $/SQFT
Neighborhood:
Type:
Manufactured Home
Built:
1995
County:

School Information

Elementary School:
Middle School:
High School:
Intermountain MLS logoCourtesy of Silvercreek Realty Group at 208-377-0422.

Description

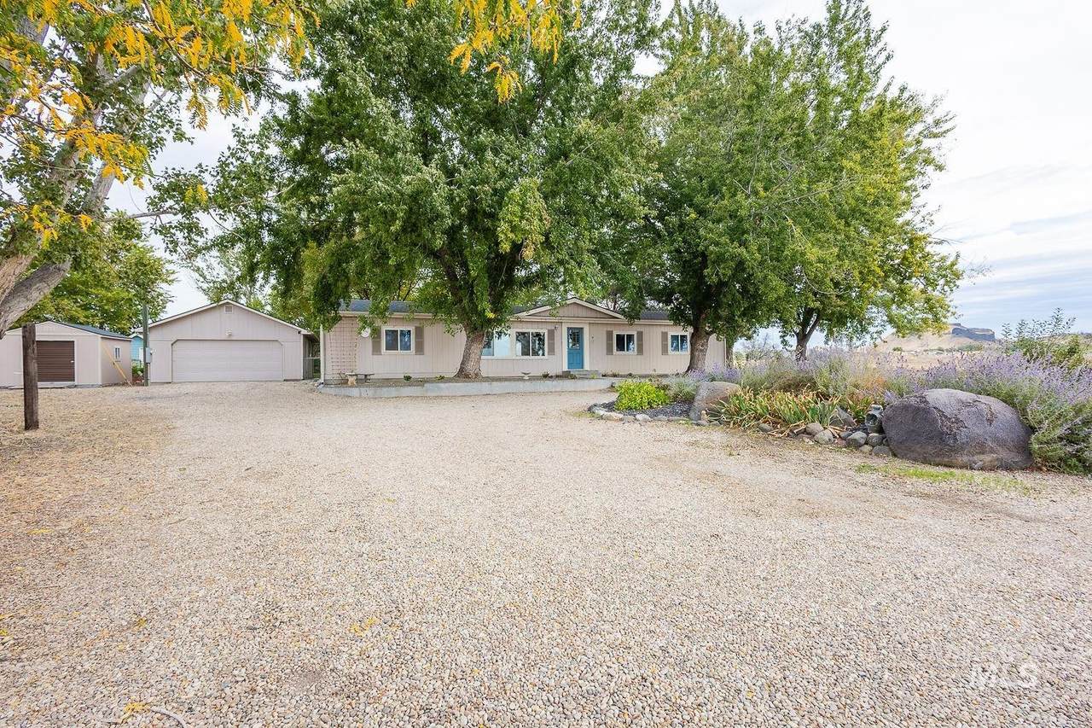
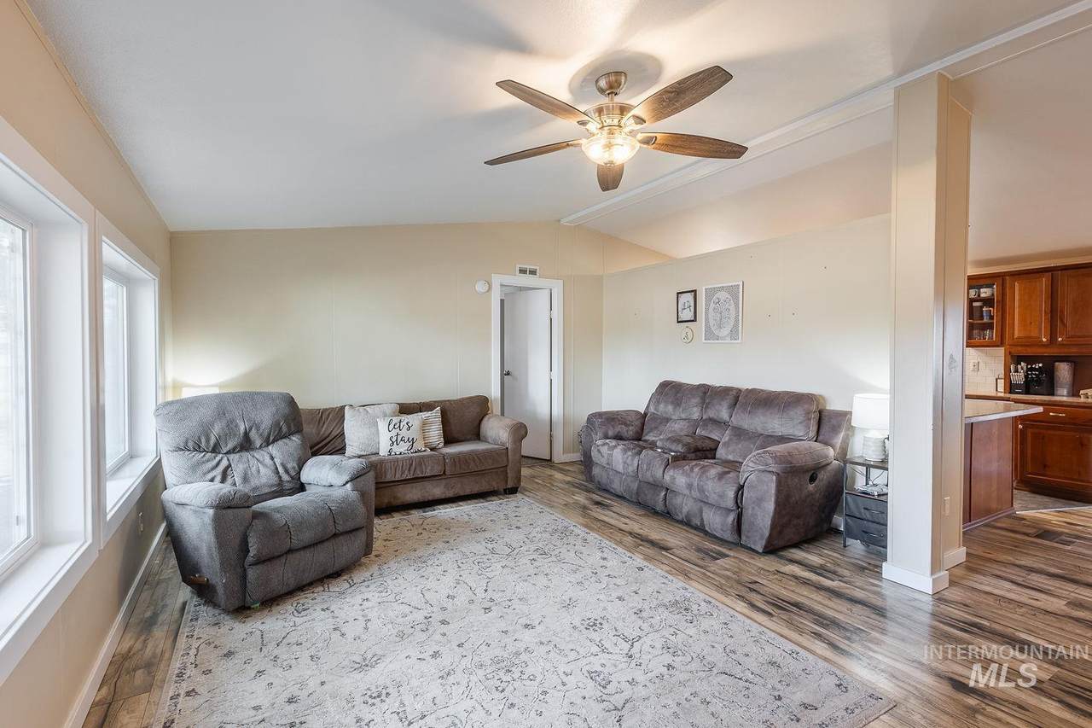
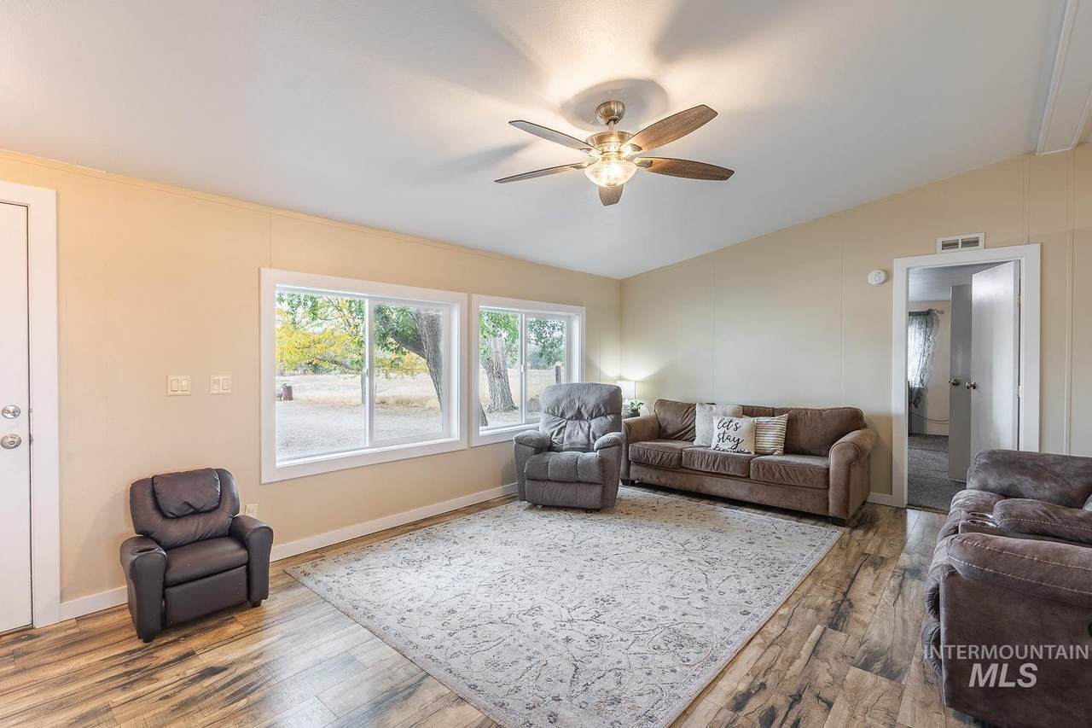
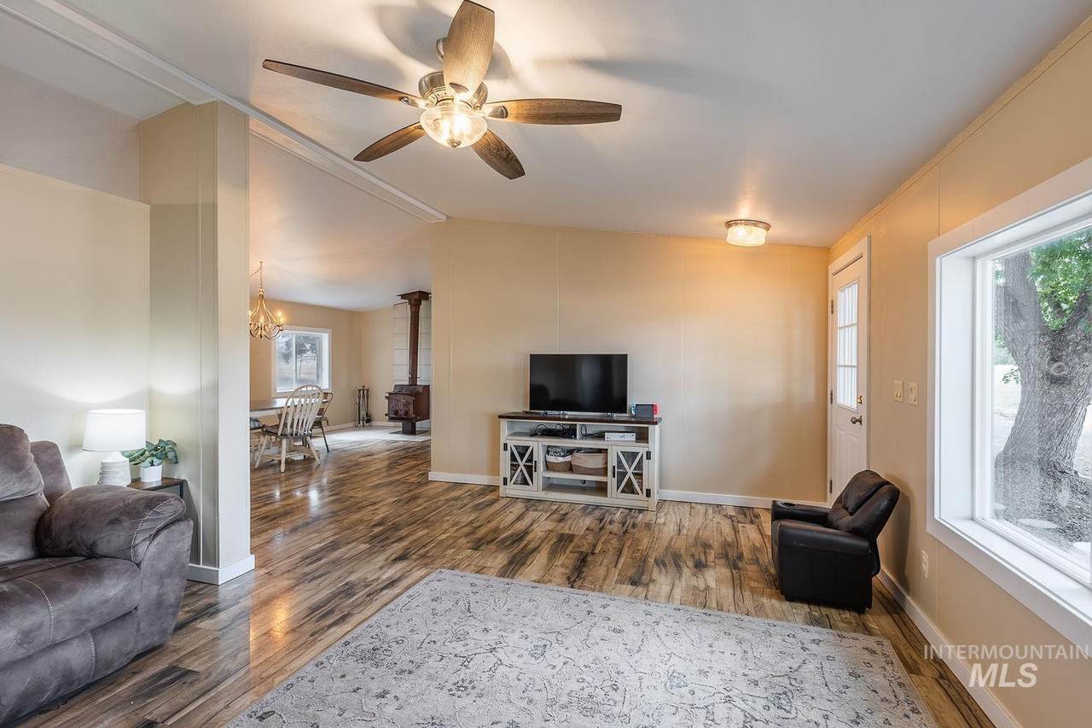
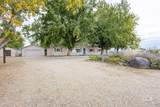
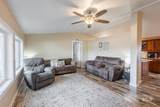
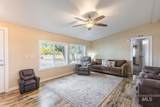
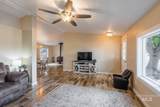
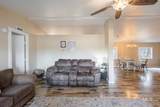
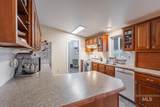
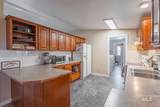
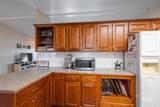
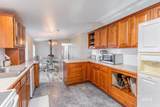
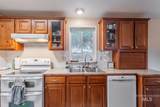
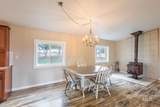
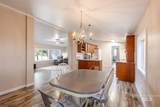
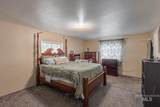
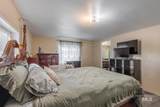
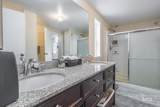
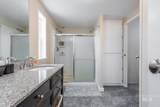
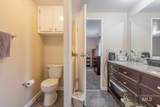
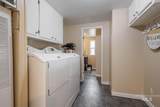
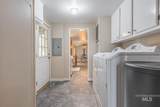
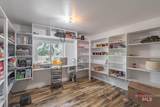
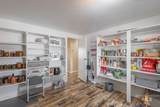
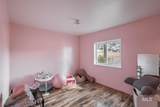
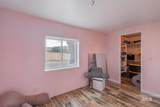
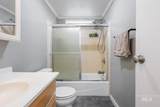
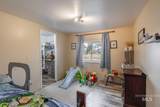
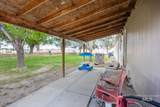
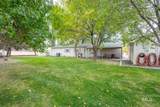
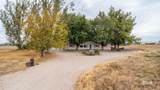
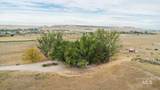
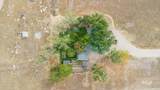
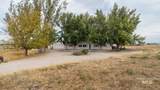
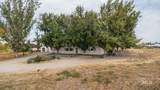
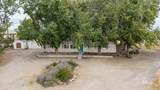
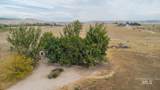
Spacious 4 bedroom 2 bathroom home in quiet secluded location. Numerous large shade trees surround the home. Large shaded back yard with covered patio. 2 car detached garage. Numerous updates to home that add value to next owner. New roof in 2022, all new flooring, interior paint has been updated, new heat pump 2024, master bath has been updated as well as kitchen cabinets. Abundant counter space and double oven range in kitchen for the chef in the family. Cozy up to the wood stove in family room on those cool winter evenings. Room for a shop or possible ADU. Seller willing to carry with right terms.

Directions: Highway 55/ S Riverside/ W Deer Flat/ S Snake

Monthly Payment Calculator


Intermountain MLS logo© 2026 Intermountain Multiple Listing Service, Inc. (IMLS). Real estate listings held by brokerage firms other than Jon Gosche Real Estate, LLC are marked with the IMLS IDX logo and information about them includes the name of the listing brokerage. Information provided by IMLS is deemed reliable but not guaranteed. IDX information is provided exclusively for consumers' personal, non-commercial use and it may not be used for any purpose other than to identify prospective properties consumers may be interested in purchasing. IMLS does not assume any liability for missing or inaccurate data. Data last updated 2026-10-05T09:10:26.877.
www.boisemeridianrealestate.com/homes/181787062
Print Image

8262 Snake Caldwell, ID 83607

  • Price: $1,200,000
  • Status: New
  • On Site: 1 Day
  • Updated: 69 min ago
  • MLS #: 99002747
4
Beds
2
Baths
0
½ Baths
40
Acres
1,716
SQFT
$699
$/SQFT
1995
Built
Neighborhood:
0 Not Applicable
County:
Canyon
Elementary School:
West Canyon
Middle School:
Vallivue Middle
High School:
Vallivue
School District:
Vallivue School District #139
Property Description
Spacious 4 bedroom 2 bathroom home in quiet secluded location. Numerous large shade trees surround the home. Large shaded back yard with covered patio. 2 car detached garage. Numerous updates to home that add value to next owner. New roof in 2022, all new flooring, interior paint has been updated, new heat pump 2024, master bath has been updated as well as kitchen cabinets. Abundant counter space and double oven range in kitchen for the chef in the family. Cozy up to the wood stove in family room on those cool winter evenings. Room for a shop or possible ADU. Seller willing to carry with right terms.

Directions: Highway 55/ S Riverside/ W Deer Flat/ S Snake
Exterior Features

Carport YN No Construction Materials FrameWood Siding Covered Spaces 2 Foundation Details Crawl Space Levels One Lot Features 20 - 40 AcresIrrigation AvailableChickens Parking Features DetachedRV Access/Parking Parking Total 2 Roof Architectural Style

Interior Features

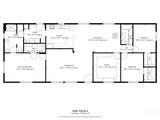
Above Grade Finished Area 1716 Above Grade Finished Area Units Square Feet Appliances Electric Water HeaterDishwasherDisposalDouble OvenOven/Range FreestandingRefrigeratorWater Softener Owned Attached Garage YN No Below Grade Finished Area Units Square Feet Building Area Total 1716 Cooling Central Air Cooling YN Yes Fireplace Features Wood Burning Stove Fireplace YN Yes Flooring CarpetEngineered Vinyl PlankVinyl Garage YN Yes Heating ElectricForced AirHeat Pump Heating YN Yes Interior Features Bath-MasterBed-Master Main LevelSplit BedroomDouble VanityWalk-In Closet(s)Breakfast BarLaminate Counters Main Level Bathrooms 2 Main Level Bedrooms 4 Room Bedroom2 Area 120 Room Bedroom2 Level Main Room Bedroom3 Area 120 Room Bedroom3 Level Main Room Bedroom4 Area 156 Room Bedroom4 Level Main Room Family Room Area 120 Room Family Room Level Main Room Kitchen Area 143 Room Kitchen Level Main Room Living Room Area 280 Room Living Room Level Main Room Master Bedroom Area 234 Room Master Bedroom Level Main

Property Features

Association Fee 0 Current Use Single Family Land Lease YN No Listing Terms CashConventional Ownership Fee Simple Property Sub Type Manufactured On Land Sewer Septic Tank Structure Type Manufactured HouseManufactured Home on Fnd Tax Annual Amount 788.68 Tax Legal Description exhibit A Tax Year 2025 Water Source Well

Intermountain MLS logoCourtesy of Silvercreek Realty Group: 208-377-0422.


Intermountain MLS logo© 2026 Intermountain Multiple Listing Service, Inc. (IMLS). Real estate listings held by brokerage firms other than Jon Gosche Real Estate, LLC are marked with the IMLS IDX logo and information about them includes the name of the listing brokerage. Information provided by IMLS is deemed reliable but not guaranteed. IDX information is provided exclusively for consumers' personal, non-commercial use and it may not be used for any purpose other than to identify prospective properties consumers may be interested in purchasing. IMLS does not assume any liability for missing or inaccurate data. Data last updated 2026-10-05T09:10:26.877.
 
https://bt-photos.global.ssl.fastly.net/imls/1280_boomver_1_99002747-2.jpg https://bt-photos.global.ssl.fastly.net/imls/1280_boomver_1_99002747-2.jpg https://bt-photos.global.ssl.fastly.net/imls/1280_boomver_1_99002747-2.jpg
Logo
Jon Gosche Real Estate, LLC
Boise ID,
Intermountain MLS logoCourtesy of Silvercreek Realty Group at 208-377-0422.