






















Description
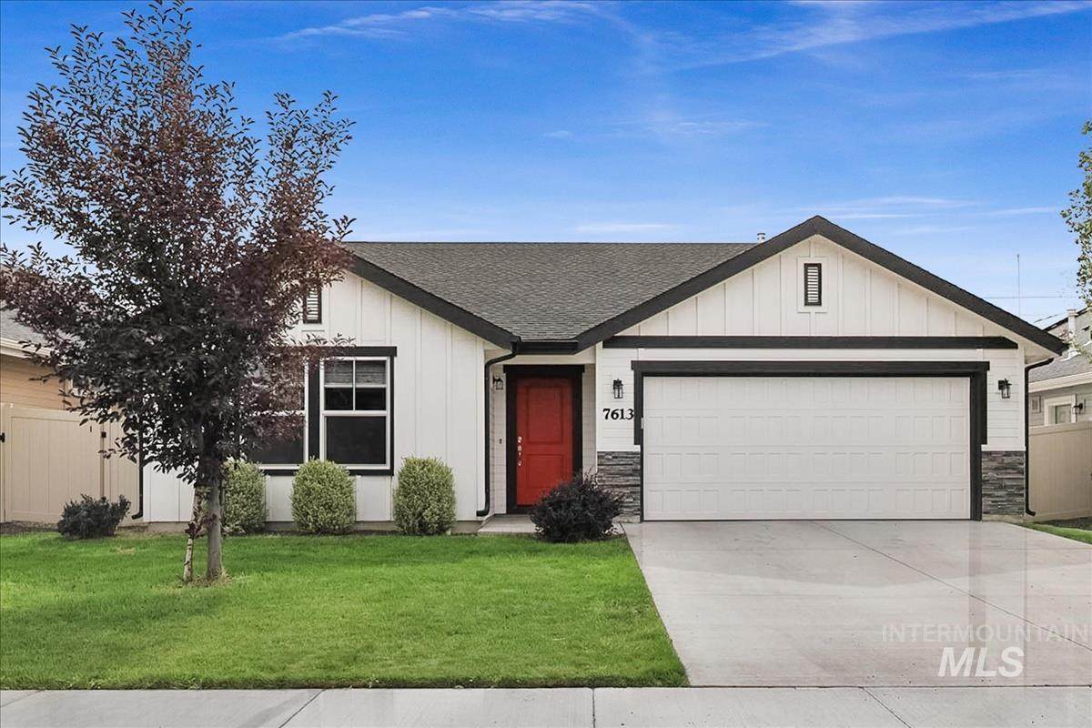
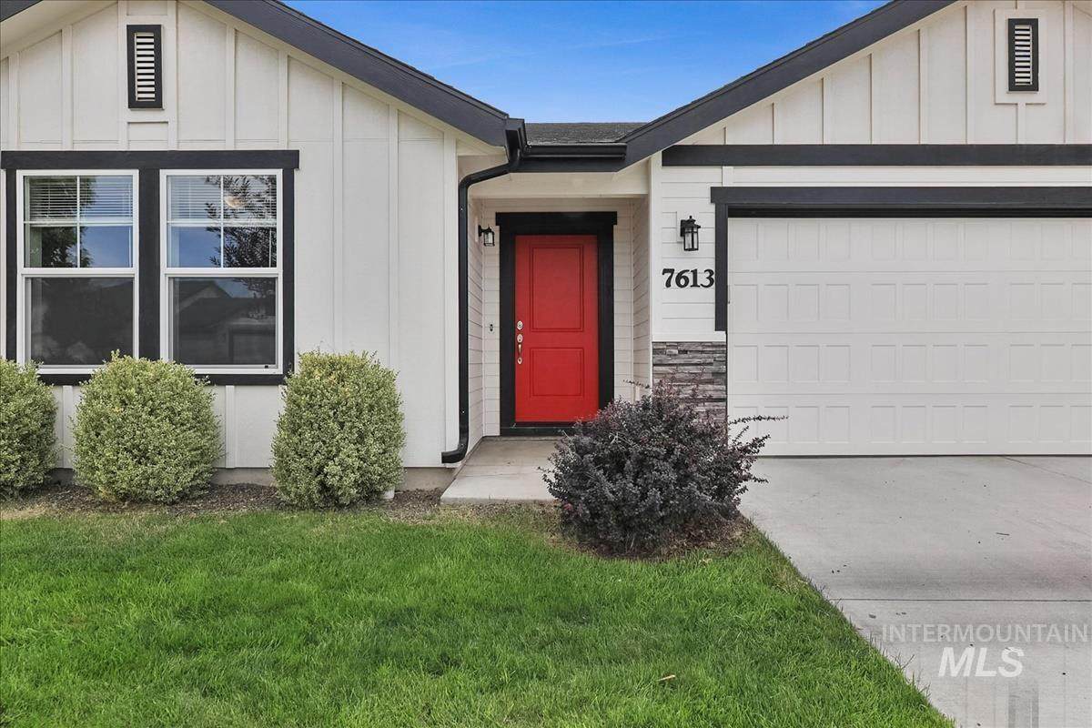
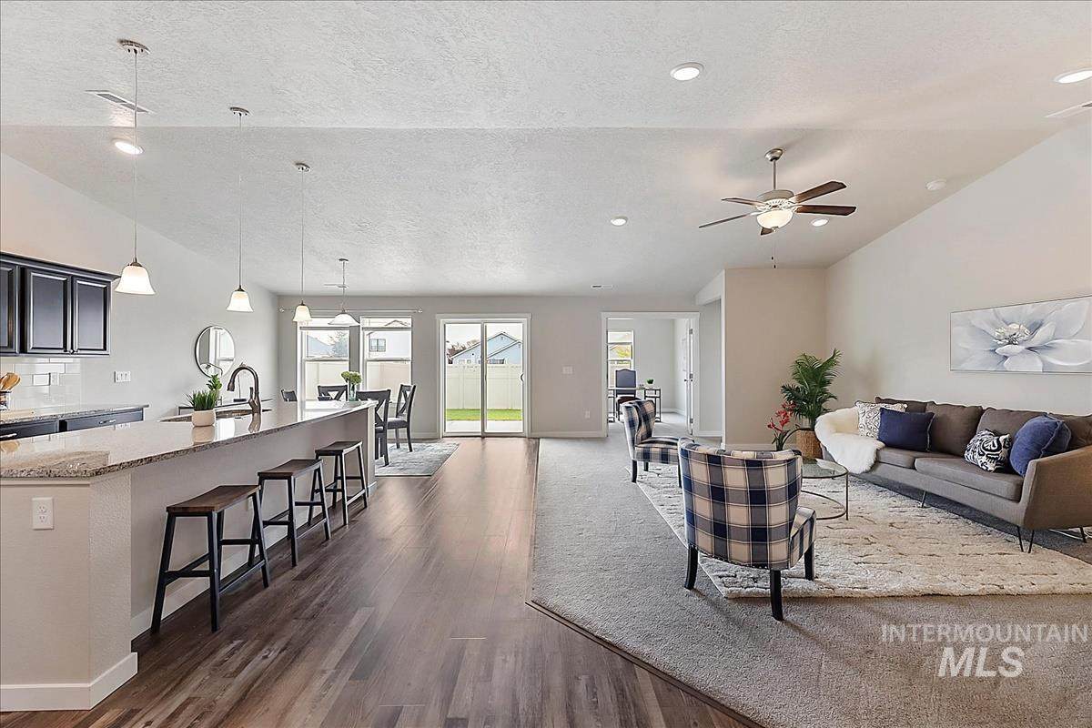
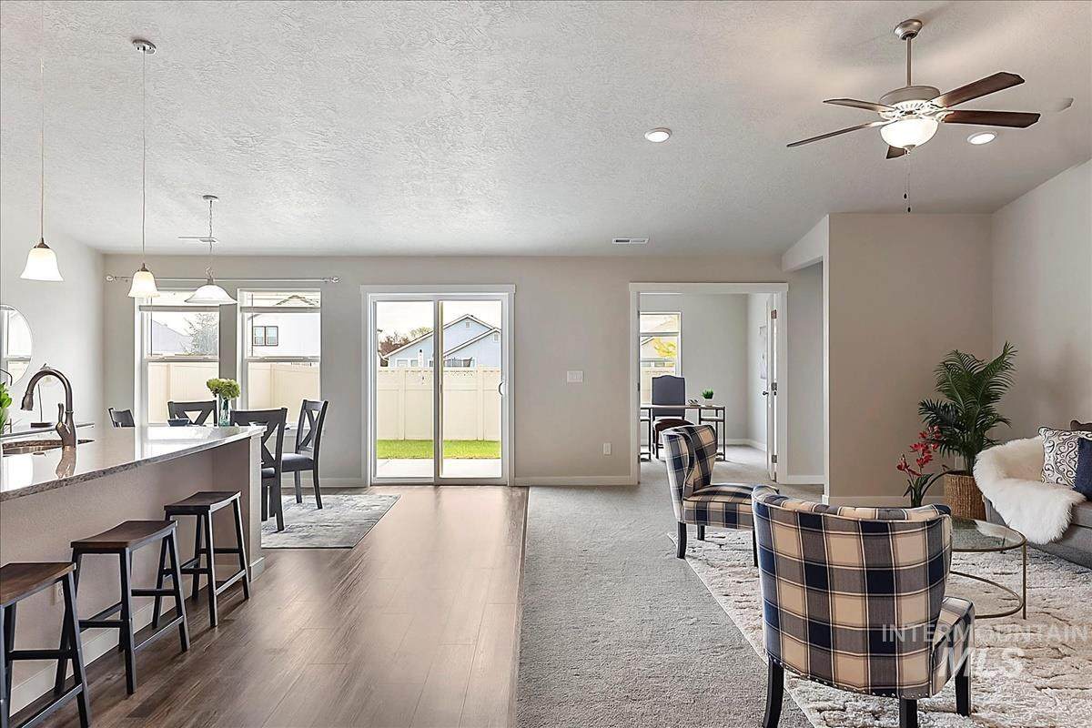
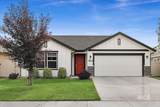
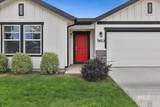
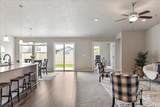
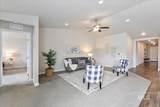
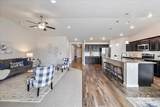
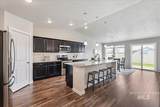
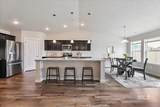
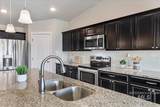
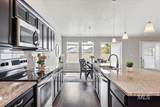
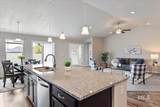
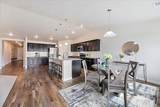
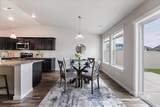
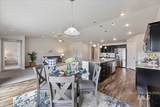
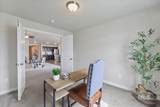
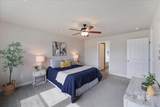
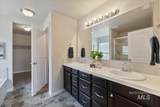
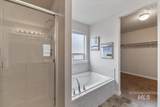
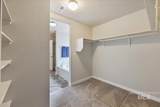
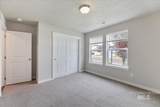
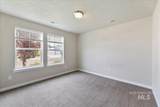
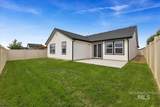
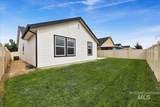
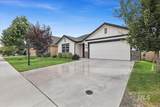
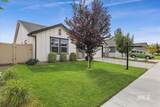
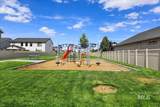
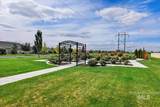
Enjoy true privacy in this home with no rear neighbors, offering a peaceful backdrop you won't find just anywhere. Inside, the great room welcomes you with vaulted ceilings and an open, airy feel. A flexible 4th room offers the option of a home office or an additional bedroom, whatever fits your life best. The kitchen is designed for both everyday living and entertaining, featuring granite countertops, an island perfect for gathering, and a butler's pantry area that adds valuable extra counter space. A large pantry keeps everything organized and within reach. This home also comes equipped with a whole house humidifier and a smart home system adding comfort and peace of mind year-round. The split bedroom floorplan offers privacy between the primary suite and secondary bedrooms. The primary suite includes a large closet along with a separate tub and shower, creating a relaxing retreat at the end of the day. A 3-car deep tandem garage offers plenty of space for vehicles, storage, or hobbies. Beyond the home, enjoy access to community common areas and paths. Franklin Village sits directly adjacent to the expansive 28-acre Orah Brandt Park, giving residents effortless access to a vibrant community splash pads, paths, and expansive playgrounds. This premier neighborhood perfectly blends modern living with outdoor recreation, making it easy to enjoy nature & community amenities.
Directions: N on Franklin from I-84, R on E. Orah Way, L on N. Cornwallis, R on E. Iroquois St.
-
3BEDS
-
0.12ACRES
-
2BATHS
-
01/2 BATHS
-
2,007SQFT
-
$0$/SQFT
School Information
 Courtesy of Amherst Madison at 208-391-2391.
Description
Enjoy true privacy in this home with no rear neighbors, offering a peaceful backdrop you won't find just anywhere. Inside, the great room welcomes you with vaulted ceilings and an open, airy feel. A flexible 4th room offers the option of a home office or an additional bedroom, whatever fits your life best. The kitchen is designed for both everyday living and entertaining, featuring granite countertops, an island perfect for gathering, and a butler's pantry area that adds valuable extra counter space. A large pantry keeps everything organized and within reach. This home also comes equipped with a whole house humidifier and a smart home system adding comfort and peace of mind year-round. The split bedroom floorplan offers privacy between the primary suite and secondary bedrooms. The primary suite includes a large closet along with a separate tub and shower, creating a relaxing retreat at the end of the day. A 3-car deep tandem garage offers plenty of space for vehicles, storage, or hobbies. Beyond the home, enjoy access to community common areas and paths. Franklin Village sits directly adjacent to the expansive 28-acre Orah Brandt Park, giving residents effortless access to a vibrant community splash pads, paths, and expansive playgrounds. This premier neighborhood perfectly blends modern living with outdoor recreation, making it easy to enjoy nature & community amenities.
Directions: N on Franklin from I-84, R on E. Orah Way, L on N. Cornwallis, R on E. Iroquois St.
© 2026 Intermountain Multiple Listing Service, Inc. (IMLS). Real estate listings held by brokerage firms other than Jon Gosche Real Estate, LLC are marked with the IMLS IDX logo and information about them includes the name of the listing brokerage. Information provided by IMLS is deemed reliable but not guaranteed. IDX information is provided exclusively for consumers' personal, non-commercial use and it may not be used for any purpose other than to identify prospective properties consumers may be interested in purchasing. IMLS does not assume any liability for missing or inaccurate data. Data last updated 2026-10-08T21:10:42.25.