































Skip To Content

7517 W Deerfawn Ln

Eagle, ID 83616
  • $777,000
  • STATUS: Active
  • ON SITE: 9 Days
  • MLS #: 99002639
$777,000
  • 3
    BEDS
  • 0.14
    ACRES
  • 2
    BATHS
  • 0
    1/2 BATHS
  • 2,011
    SQFT
  • $386
    $/SQFT
Neighborhood:
Type:
Single-Family Home
Built:
2022
County:
Ada

School Information

Elementary School:
Middle School:
High School:
School District:
Intermountain MLS logoCourtesy of Fathom Realty at 208-576-4717.

Description

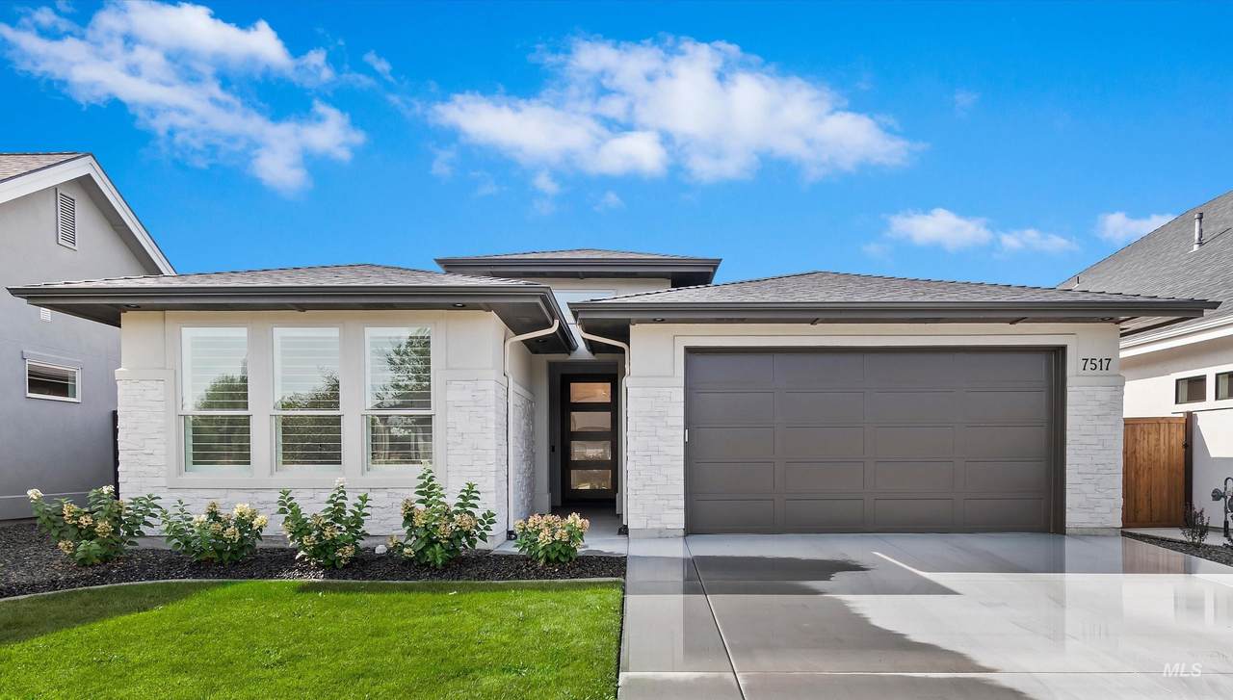
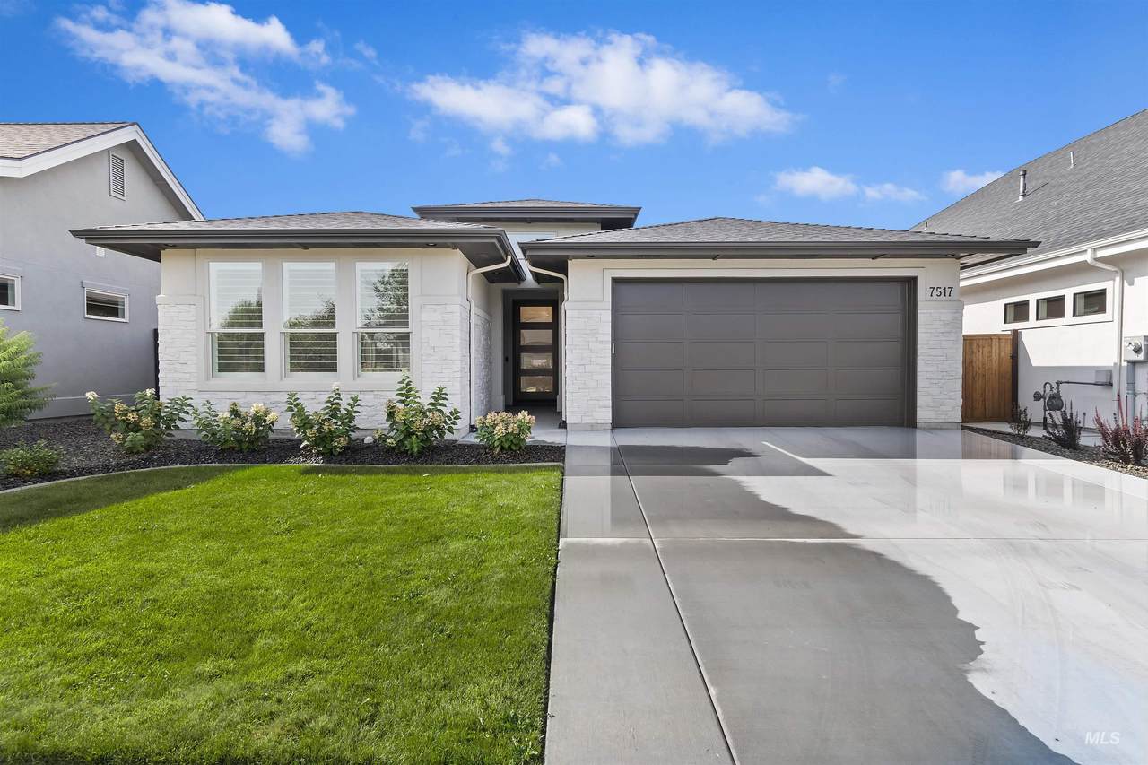
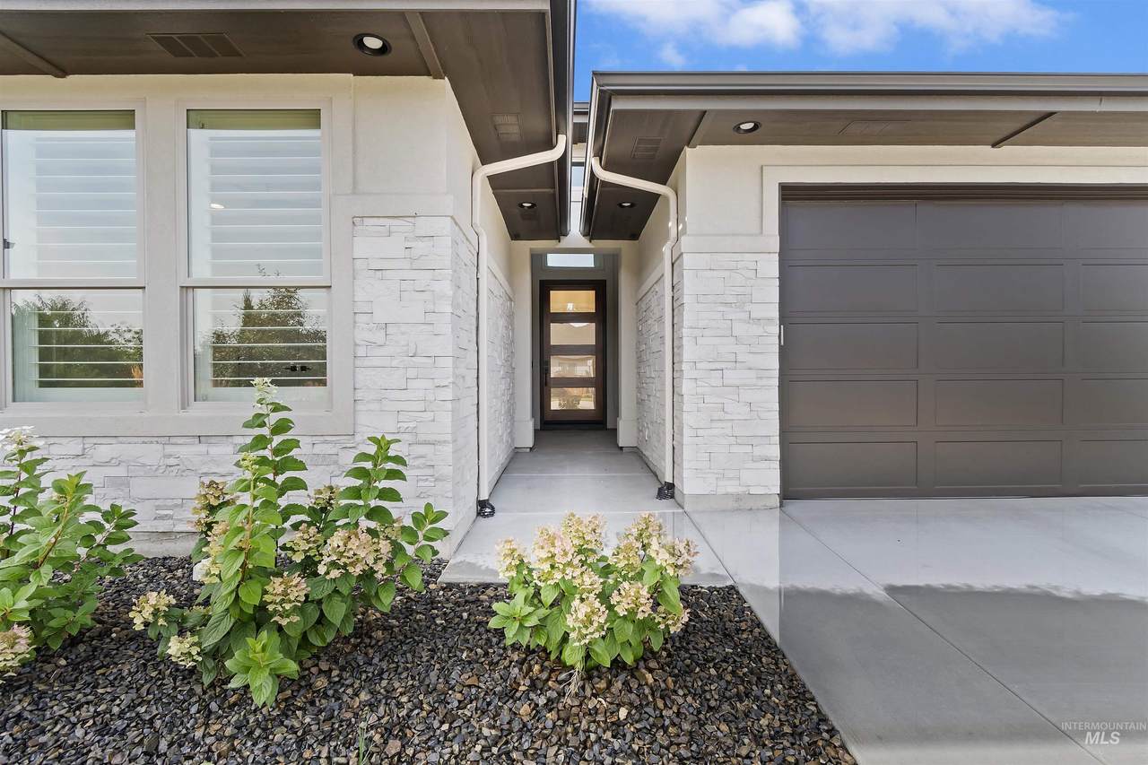
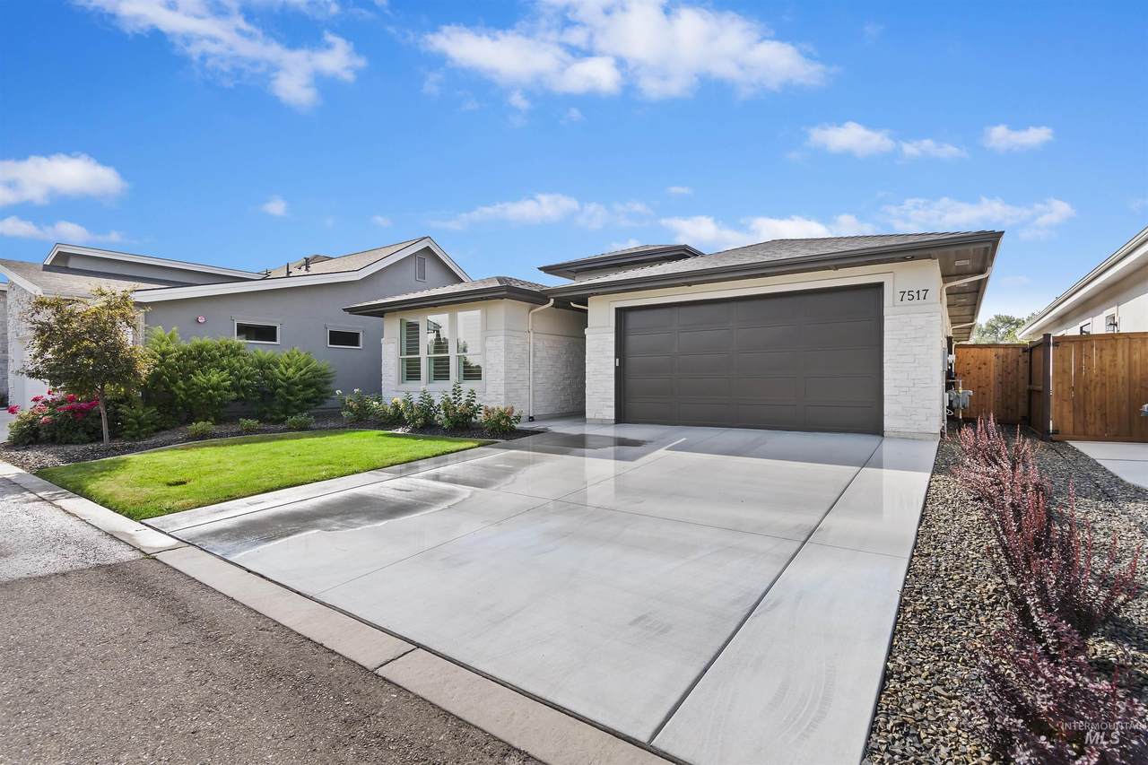
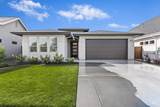
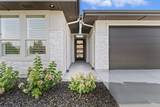
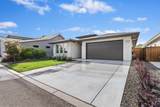
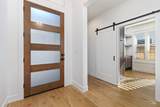
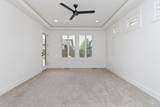
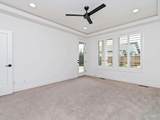
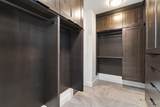
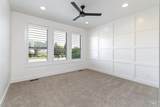
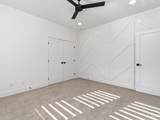
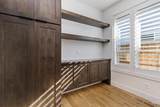
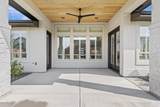
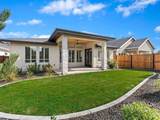
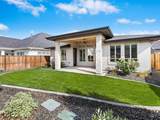
Better than new and meticulously maintained, this exceptional one-owner home is a must-see! Riverstone offers an exceptional lifestyle with a community lake and beachfront, swimming and fishing ponds, community pool and community center. Thoughtfully upgraded throughout and lovingly cared for, with no pets or smoking. Enjoy a quiet, private backyard with minimal traffic and abundant wild birds, plus a vaulted covered patio with a beautiful Knotty Pine ceiling. Inside, you'll find plantation shutters, solid hardwood flooring with matching wood vent covers, custom accent walls, gas fireplace, and a Bosch appliance package with double ovens. The primary walk-in closet features custom Superior Alder cabinetry, while the guest bath offers a glass shower enclosure. Additional upgrades include a tankless water heater, full-yard concrete lawn edging, and extra-deep 30' garage with epoxy flooring and cased windows. With the Hwy 16 extension anticipated in 2027, area connectivity will flow more smoothly. Immaculate, upgraded, and move-in ready!

Directions: W on State St (Hwy 44) from Eagle Rd, S on Palmer, R on Moon Valley,L on Blue Moon, L on Astronaut, L on Short to Meltwater, R on Prospector, L on Deerfawn.

Monthly Payment Calculator


Intermountain MLS logo© 2026 Intermountain Multiple Listing Service, Inc. (IMLS). Real estate listings held by brokerage firms other than Jon Gosche Real Estate, LLC are marked with the IMLS IDX logo and information about them includes the name of the listing brokerage. Information provided by IMLS is deemed reliable but not guaranteed. IDX information is provided exclusively for consumers' personal, non-commercial use and it may not be used for any purpose other than to identify prospective properties consumers may be interested in purchasing. IMLS does not assume any liability for missing or inaccurate data. Data last updated 2026-10-12T00:10:24.363.
www.boisemeridianrealestate.com/homes/181763530
Print Image

7517 W Deerfawn Ln Eagle, ID 83616

  • Price: $777,000
  • Status: Active
  • On Site: 9 Days
  • MLS #: 99002639
3
Beds
2
Baths
0
½ Baths
0.14
Acres
2,011
SQFT
$386
$/SQFT
2022
Built
Neighborhood:
Riverstone
County:
Ada
Elementary School:
Star
Middle School:
Star
High School:
Eagle
School District:
West Ada School District
Property Description
Better than new and meticulously maintained, this exceptional one-owner home is a must-see! Riverstone offers an exceptional lifestyle with a community lake and beachfront, swimming and fishing ponds, community pool and community center. Thoughtfully upgraded throughout and lovingly cared for, with no pets or smoking. Enjoy a quiet, private backyard with minimal traffic and abundant wild birds, plus a vaulted covered patio with a beautiful Knotty Pine ceiling. Inside, you'll find plantation shutters, solid hardwood flooring with matching wood vent covers, custom accent walls, gas fireplace, and a Bosch appliance package with double ovens. The primary walk-in closet features custom Superior Alder cabinetry, while the guest bath offers a glass shower enclosure. Additional upgrades include a tankless water heater, full-yard concrete lawn edging, and extra-deep 30' garage with epoxy flooring and cased windows. With the Hwy 16 extension anticipated in 2027, area connectivity will flow more smoothly. Immaculate, upgraded, and move-in ready!

Directions: W on State St (Hwy 44) from Eagle Rd, S on Palmer, R on Moon Valley,L on Blue Moon, L on Astronaut, L on Short to Meltwater, R on Prospector, L on Deerfawn.
Exterior Features

Carport Spaces 0 Carport YN No Construction Materials FrameStoneStucco Covered Spaces 2 Fencing FullMetalWood Foundation Details Crawl Space Levels One Lot Features Standard Lot 6000-9999 SFIrrigation AvailableSidewalksAuto Sprinkler SystemDrip Sprinkler SystemFull Sprinkler SystemPressurized Irrigation Sprinkler System Open Parking YN Yes Other Parking Garage: 19.5x28Garage Door: 93x188 Parking Features AttachedFinished Driveway Parking Total 2 Patio And Porch Features Covered Patio/Deck Pool Features CommunityIn Ground Pool Private YN No Roof Composition Waterfront Features Pond Community

Interior Features

Above Grade Finished Area 2011 Above Grade Finished Area Units Square Feet Appliances Gas Water HeaterTankless Water HeaterDishwasherDisposalDouble OvenMicrowaveOven/Range Built-InRefrigeratorWasherDryerGas Range Attached Garage YN Yes Below Grade Finished Area 0 Below Grade Finished Area Units Square Feet Building Area Total 2011 Cooling Central Air Cooling YN Yes Fireplace Features OneGas Fireplace YN Yes Fireplaces Total 1 Flooring HardwoodTileCarpet Garage YN Yes Heating Forced AirNatural Gas Heating YN Yes Interior Features Bath-MasterBed-Master Main LevelSplit BedroomDen/OfficeGreat RoomDouble VanityWalk-In Closet(s)Walk In ShowerBreakfast BarPantryKitchen IslandQuartz Counters Main Level Bathrooms 2 Main Level Bedrooms 3 Room Bedroom2 Area 156 Room Bedroom2 Level Main Room Bedroom3 Area 156 Room Bedroom3 Level Main Room Kitchen Area 180 Room Kitchen Level Main Room Master Bedroom Area 208 Room Master Bedroom Level Main Room Office Area 81 Room Office Level Main

Property Features

Association Fee 680 Association Fee Frequency Quarterly Association YN Yes Builder Name Shadow Mountain Homes Community Features Gated Current Use Single Family Green Building Verification Type HERS Index Score Land Lease Amount 0 Land Lease YN No Listing Terms CashConventionalVA Loan Lot Size Dimensions 122x50 Ownership Fee SimpleFractional Ownership: No Property Sub Type Single Family Residence Road Surface Type Paved Tax Annual Amount 2278.4 Tax Exemptions Home Owner Exempt Tax Legal Description LOT 162 BLK 01 MOON VALLEY SUB NO 02 Tax Year 2025 Utilities Sewer ConnectedBroadband Internet Water Source City Service Zoning Description MU-DA

Intermountain MLS logoCourtesy of Fathom Realty: 208-576-4717.


Intermountain MLS logo© 2026 Intermountain Multiple Listing Service, Inc. (IMLS). Real estate listings held by brokerage firms other than Jon Gosche Real Estate, LLC are marked with the IMLS IDX logo and information about them includes the name of the listing brokerage. Information provided by IMLS is deemed reliable but not guaranteed. IDX information is provided exclusively for consumers' personal, non-commercial use and it may not be used for any purpose other than to identify prospective properties consumers may be interested in purchasing. IMLS does not assume any liability for missing or inaccurate data. Data last updated 2026-10-12T00:10:24.363.
 
https://bt-photos.global.ssl.fastly.net/imls/1280_boomver_1_99002639-2.jpg https://bt-photos.global.ssl.fastly.net/imls/1280_boomver_1_99002639-2.jpg https://bt-photos.global.ssl.fastly.net/imls/1280_boomver_1_99002639-2.jpg
Logo
Jon Gosche Real Estate, LLC
Boise ID,
Intermountain MLS logoCourtesy of Fathom Realty at 208-576-4717.