


























Skip To Content

7195 N Cairnhill Way

Eagle, ID 83616
  • $3,222,000
  • STATUS: Active
  • ON SITE: 9 Days
  • MLS #: 99002617
$3,222,000
  • 5
    BEDS
  • 0.5
    ACRES
  • 5
    BATHS
  • 0
    1/2 BATHS
  • 5,338
    SQFT
  • $604
    $/SQFT
Type:
Single-Family Home
Built:
2026
County:
Ada

School Information

Elementary School:
Middle School:
High School:
School District:
Intermountain MLS logoCourtesy of Silvercreek Realty Group at 208-377-0422.

Description

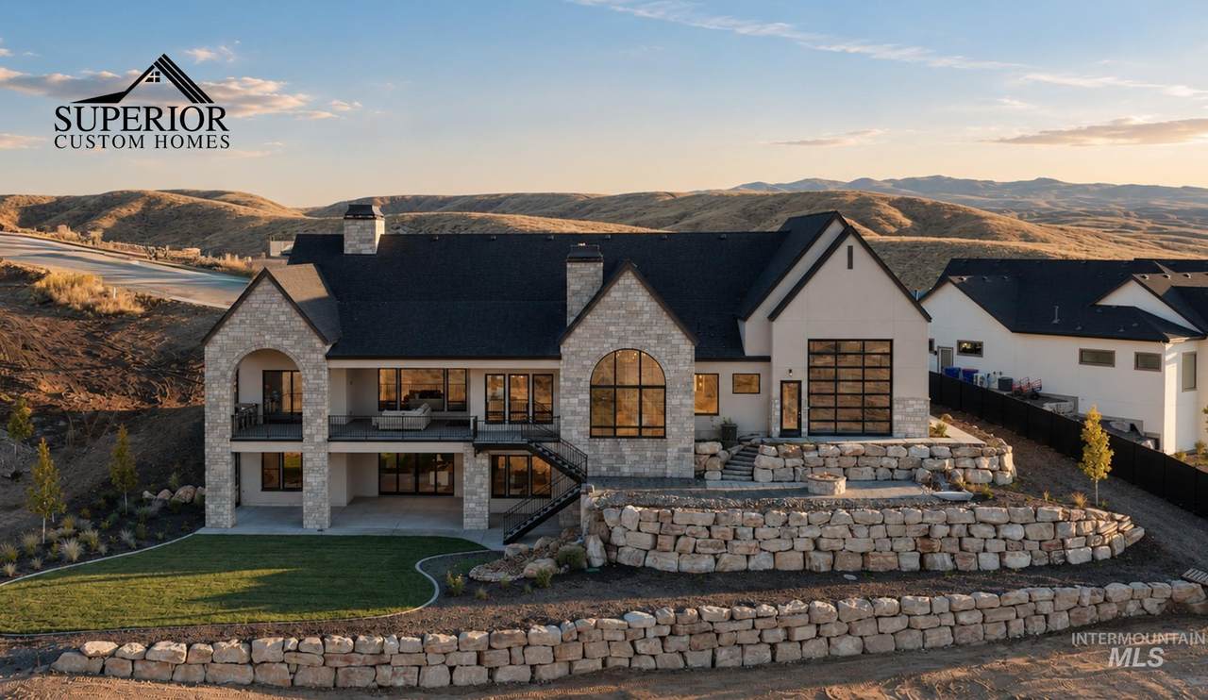
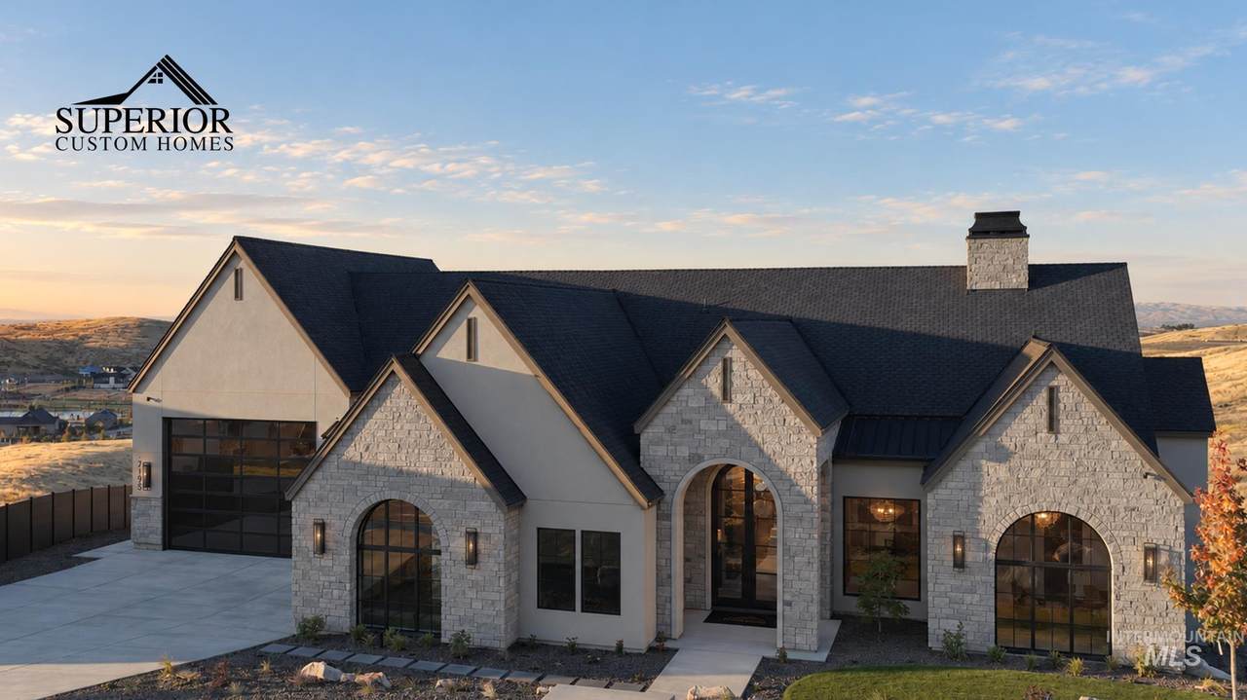
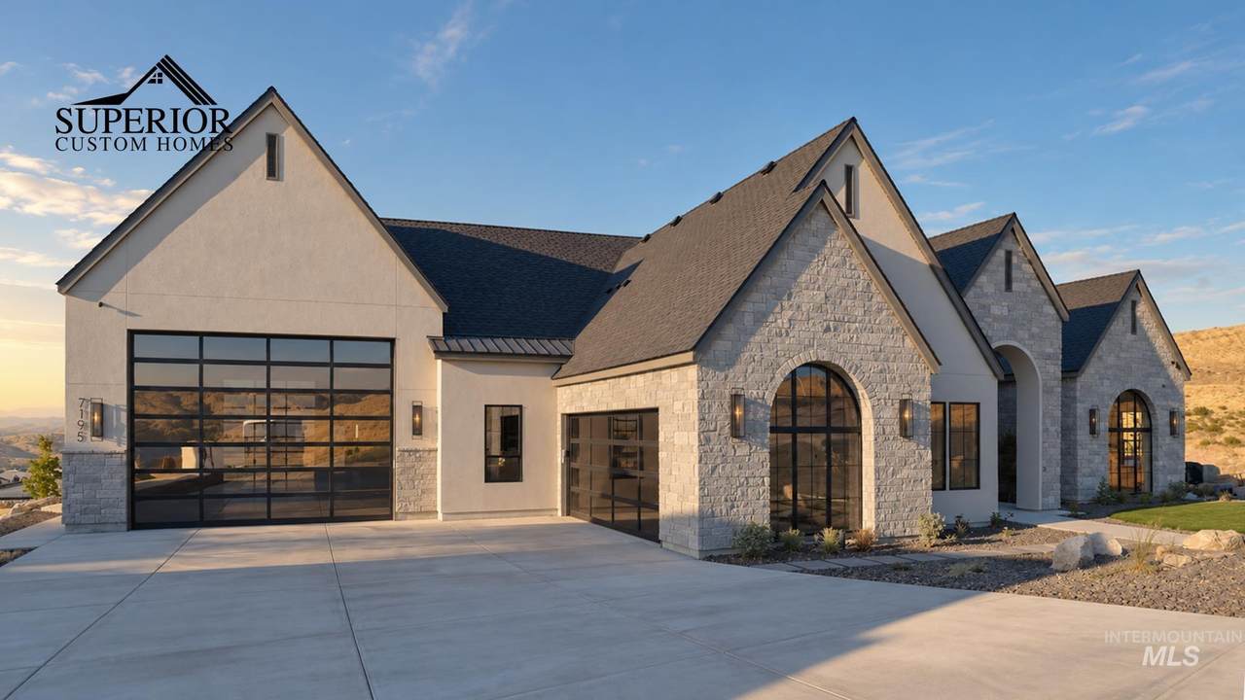
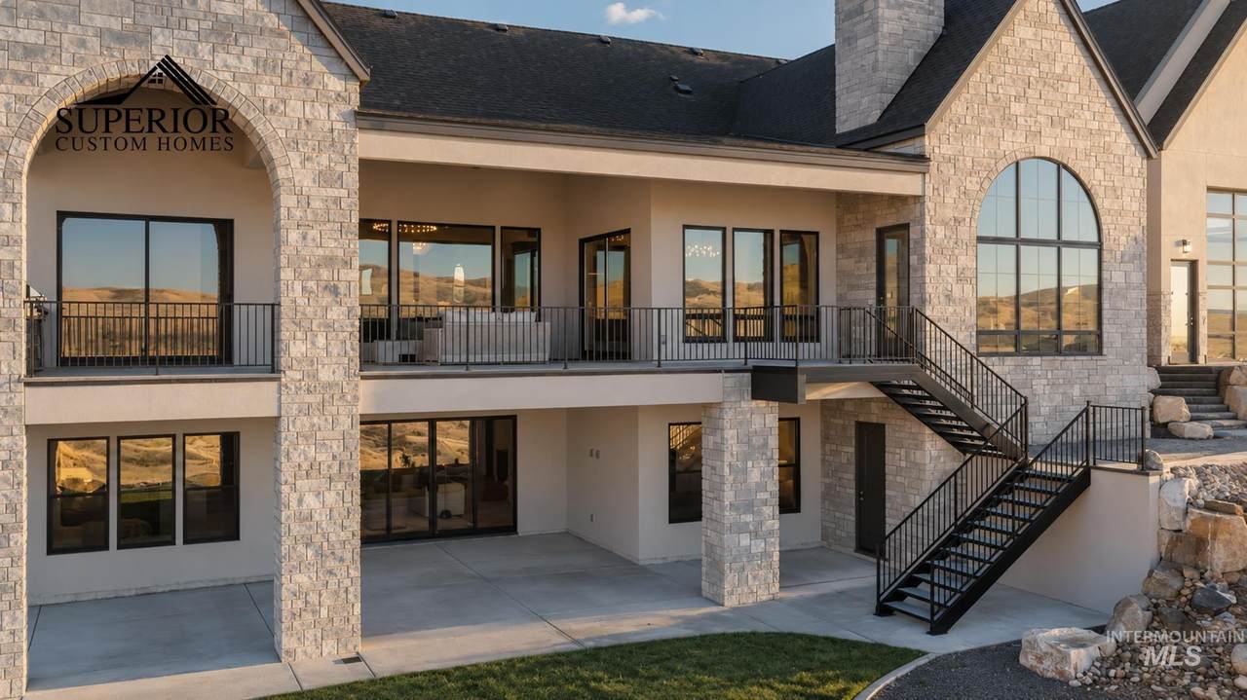
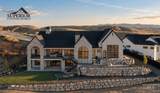
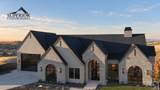
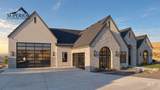
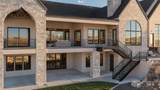
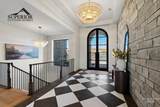
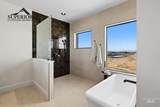
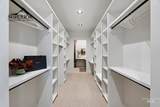
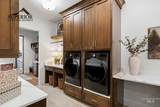
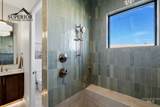
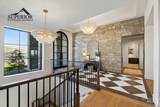
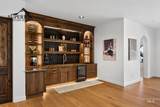
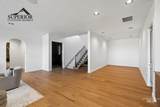
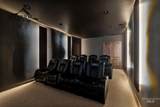
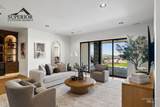
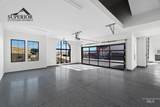
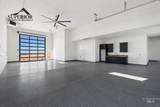
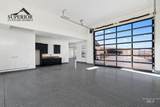
Welcome to "The Phoenix," a masterpiece of modern European luxury nestled in the prestigious Valnova community. Built by the award-winning Superior Custom Homes, this architectural gem sits on a rare half-acre view lot, offering breathtaking mountain vistas from its expansive deck. Step inside to discover a home designed for both comfort and entertainment. With 4 spacious bedrooms, each featuring en suite bathrooms, and an office that could be a 5th, this home is perfect for hosting and everyday living. The daylight basement boasts a large bonus living room, ideal for gatherings or relaxation, while the 2200 sqft double RV garage provides ample space for your recreational vehicles. Indulge in unparalleled amenities, including a private movie theater, and luxurious finishes throughout. Whether you're enjoying a quiet evening on the deck or entertaining in the thoughtfully designed spaces, The Phoenix offers a lifestyle of sophistication and ease.

Directions: N on Hwy 16, R into Valnova sub, continue on to W Cairnhill way, go up the hill, property on the left side of the street. marked by lot 12 blk 3 sign

Monthly Payment Calculator


Intermountain MLS logo© 2026 Intermountain Multiple Listing Service, Inc. (IMLS). Real estate listings held by brokerage firms other than Jon Gosche Real Estate, LLC are marked with the IMLS IDX logo and information about them includes the name of the listing brokerage. Information provided by IMLS is deemed reliable but not guaranteed. IDX information is provided exclusively for consumers' personal, non-commercial use and it may not be used for any purpose other than to identify prospective properties consumers may be interested in purchasing. IMLS does not assume any liability for missing or inaccurate data. Data last updated 2026-10-12T00:10:24.363.
www.boisemeridianrealestate.com/homes/181760009
Print Image

7195 N Cairnhill Way Eagle, ID 83616

  • Price: $3,222,000
  • Status: Active
  • On Site: 9 Days
  • MLS #: 99002617
5
Beds
5
Baths
0
½ Baths
0.5
Acres
5,338
SQFT
$604
$/SQFT
2026
Built
Neighborhood:
Valnova Estates Subdivision
County:
Ada
Elementary School:
Star
Middle School:
Star
High School:
Owyhee
School District:
West Ada School District
Property Description
Welcome to "The Phoenix," a masterpiece of modern European luxury nestled in the prestigious Valnova community. Built by the award-winning Superior Custom Homes, this architectural gem sits on a rare half-acre view lot, offering breathtaking mountain vistas from its expansive deck. Step inside to discover a home designed for both comfort and entertainment. With 4 spacious bedrooms, each featuring en suite bathrooms, and an office that could be a 5th, this home is perfect for hosting and everyday living. The daylight basement boasts a large bonus living room, ideal for gatherings or relaxation, while the 2200 sqft double RV garage provides ample space for your recreational vehicles. Indulge in unparalleled amenities, including a private movie theater, and luxurious finishes throughout. Whether you're enjoying a quiet evening on the deck or entertaining in the thoughtfully designed spaces, The Phoenix offers a lifestyle of sophistication and ease.

Directions: N on Hwy 16, R into Valnova sub, continue on to W Cairnhill way, go up the hill, property on the left side of the street. marked by lot 12 blk 3 sign
Exterior Features

Carport YN No Construction Materials ConcreteFrameMasonrySteel SidingStoneStuccoHardiPlank TypeCirc./Cond - Crawl Space Covered Spaces 6 Fencing Metal Foundation Details Crawl SpaceSlab Levels Single with Below Grade Lot Features 1/2 - .99 ACGolf CourseAuto Sprinkler SystemPressurized Irrigation Sprinkler System Parking Features AttachedRV Access/ParkingGarage (Drive Through Doors)Tandem Parking Total 6 Patio And Porch Features Covered Patio/Deck Pool Features Community Roof Architectural Style Waterfront Features Pond Community

Interior Features

Above Grade Finished Area 3364 Above Grade Finished Area Units Square Feet Accessibility Features Roll In Shower Appliances Gas Water HeaterTankless Water HeaterRecirculating Pump Water HeaterDishwasherDisposalDouble OvenMicrowaveOven/Range Built-InRefrigeratorWasherDryerGas OvenGas Range Attached Garage YN Yes Basement DaylightWalk-Out Access Below Grade Finished Area 1974 Below Grade Finished Area Units Square Feet Building Area Total 5338 Cooling Central Air Cooling YN Yes Door Features Drivethrough Door(s) Fireplace Features GasInsertWood Burning Stove Fireplace YN Yes Flooring TileCarpetEngineered Wood FloorsLaminateVinyl Garage YN Yes Heating Forced AirNatural Gas Heating YN Yes Interior Features Bath-MasterBed-Master Main LevelGuest RoomDen/OfficeFamily RoomRec/BonusDouble VanityCentral Vacuum PlumbedWalk-In Closet(s)Walk In ShowerPantryKitchen IslandQuartz CountersStone CountersSolid Surface CountersStainless Steel Counters Laundry Features Gas Dryer Hookup Main Level Bathrooms 2 Main Level Bedrooms 3 Room Bedroom2 Level Main Room Bedroom3 Level Main Room Bedroom4 Level Lower Room Bedroom5 Level Lower Room Master Bedroom Level Main Room Office Level Main

Property Features

Association Fee 240 Association Fee Frequency Monthly Association YN Yes Builder Name Superior Custom Homes Current Use Single Family Electric 220 Volts Green Building Verification Type HERS Index Score Land Lease YN No Listing Terms Consider All Lot Size Dimensions 178x187 New Construction YN Yes Ownership Fee Simple Property Sub Type Single Family Residence Tax Annual Amount 0 Tax Legal Description lot 12 block 3 of Valnova estates sub no.1 Tax Year 2025 Utilities Sewer ConnectedBroadband Internet Water Source Community Service

Intermountain MLS logoCourtesy of Silvercreek Realty Group: 208-377-0422.


Intermountain MLS logo© 2026 Intermountain Multiple Listing Service, Inc. (IMLS). Real estate listings held by brokerage firms other than Jon Gosche Real Estate, LLC are marked with the IMLS IDX logo and information about them includes the name of the listing brokerage. Information provided by IMLS is deemed reliable but not guaranteed. IDX information is provided exclusively for consumers' personal, non-commercial use and it may not be used for any purpose other than to identify prospective properties consumers may be interested in purchasing. IMLS does not assume any liability for missing or inaccurate data. Data last updated 2026-10-12T00:10:24.363.
 
https://bt-photos.global.ssl.fastly.net/imls/1280_boomver_1_99002617-2.jpg https://bt-photos.global.ssl.fastly.net/imls/1280_boomver_1_99002617-2.jpg https://bt-photos.global.ssl.fastly.net/imls/1280_boomver_1_99002617-2.jpg
Logo
Jon Gosche Real Estate, LLC
Boise ID,
Intermountain MLS logoCourtesy of Silvercreek Realty Group at 208-377-0422.