


Description
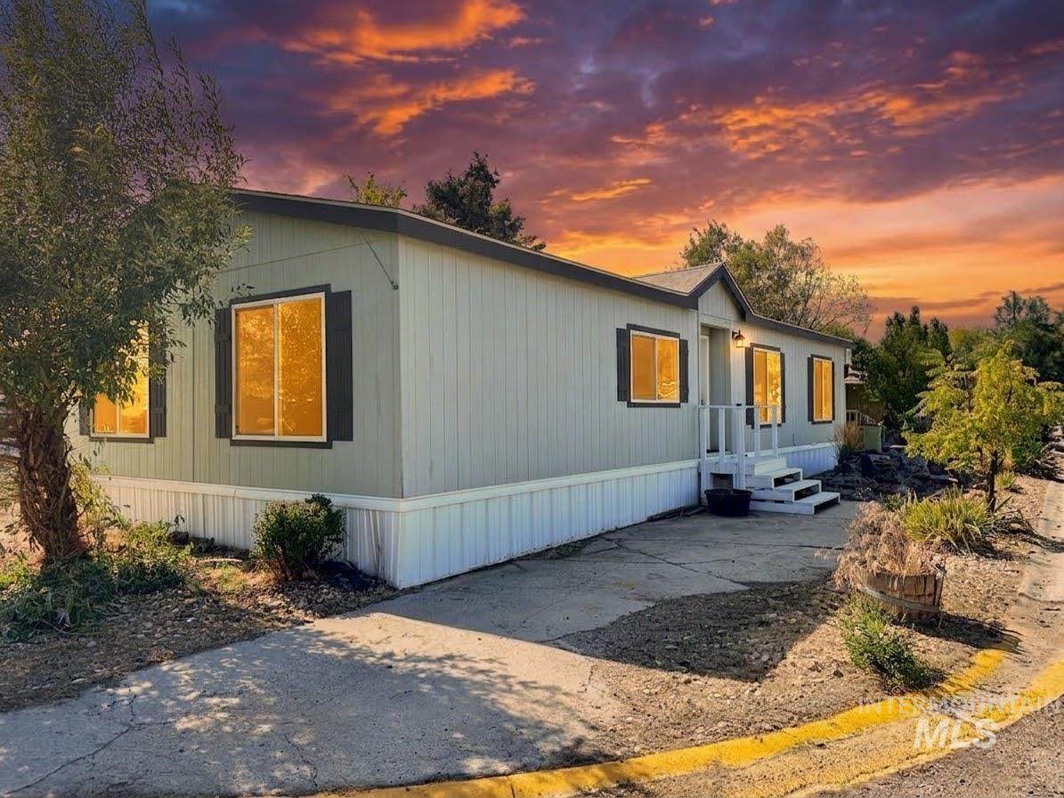
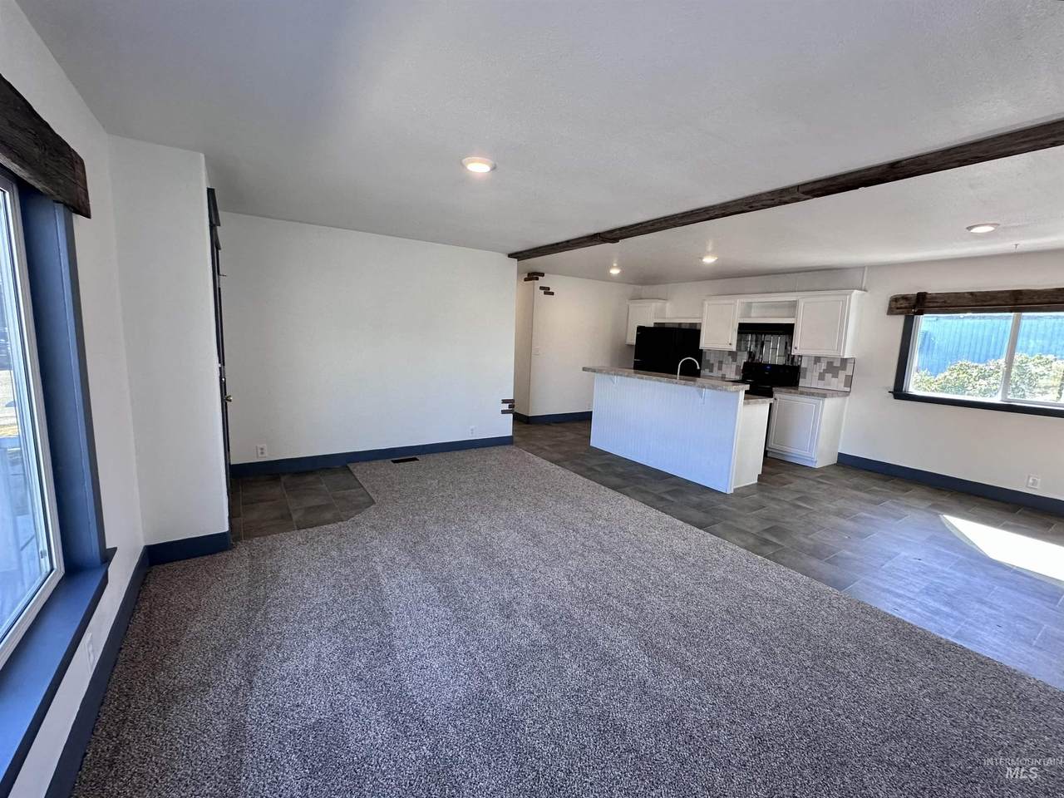
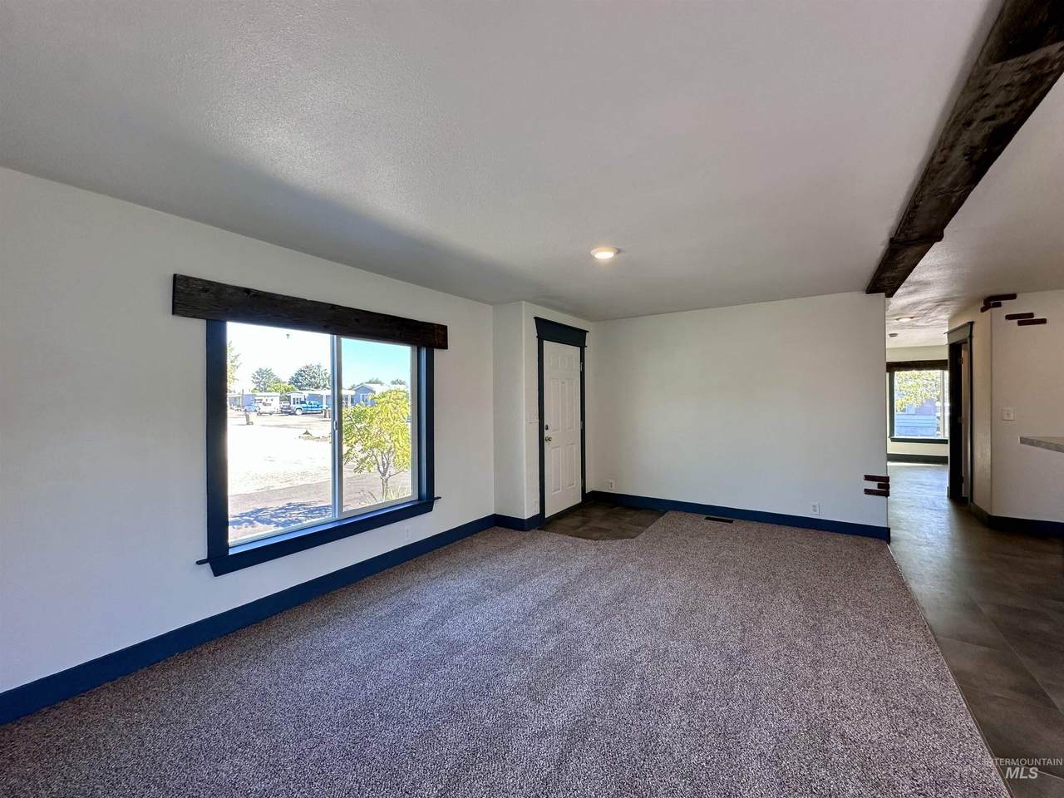
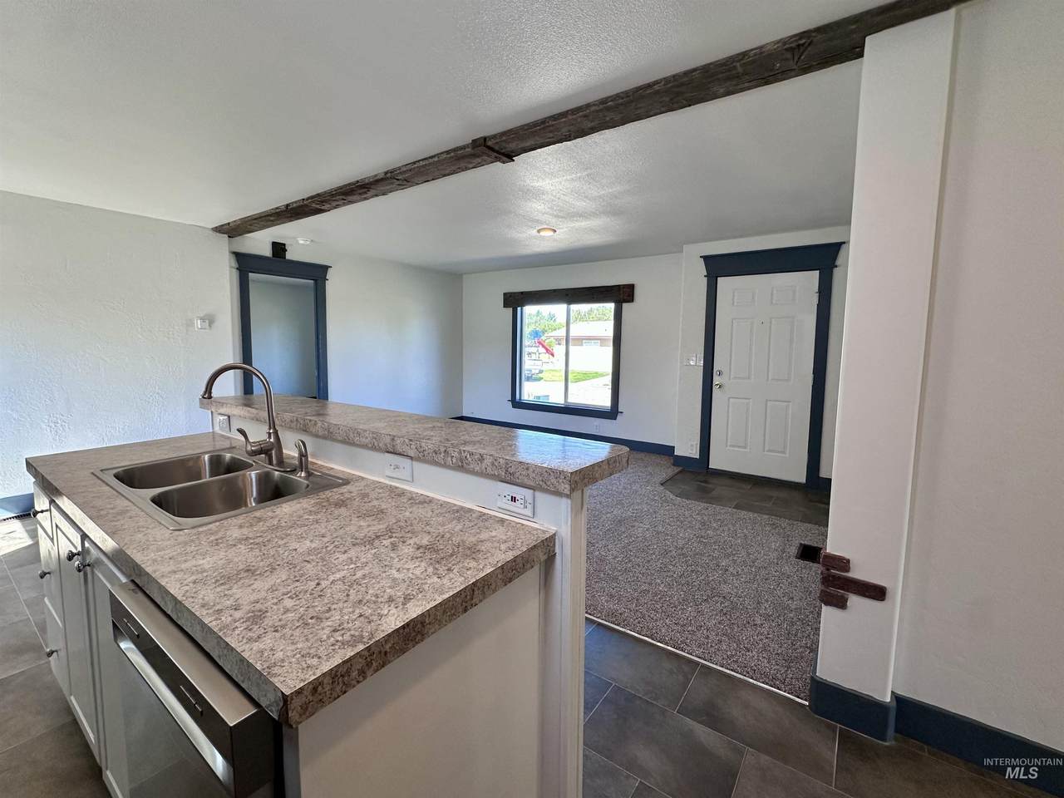
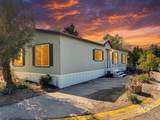
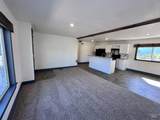
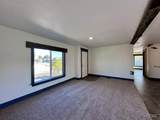
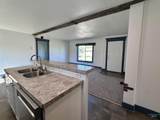
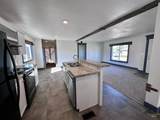
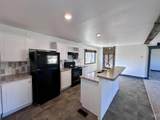
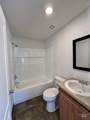
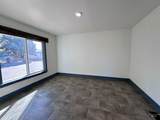
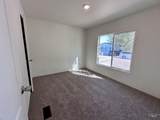
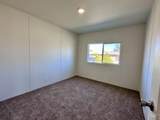
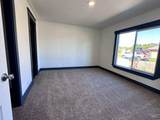
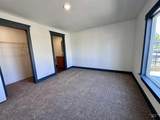
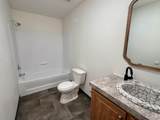
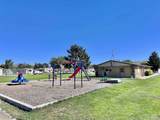
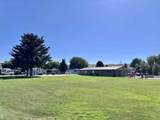
STUNNING REMODEL IN A WELCOMING COMMUNITY! Step inside this spacious 2018 Fleetwood double-wide offering 1,296 sq ft (24x54) of modern, worry-free living. Featuring 3 bedrooms and 2 full baths, this turn-key residence has been beautifully updated with fresh interior finishes, stylish flooring, and clean modern accents throughout. The bright, open-concept floor plan seamlessly connects the main living area to a bright open kitchen—perfect for entertaining or relaxing. The private primary suite boasts a dedicated bath and ample closet space. This split bedroom plan offers two more spacious bedrooms with an added 11x12 flex space that can be used as an office/craft room/family room etc. Community clubhouse and yard available to all residents. Clubhouse includes indoor space with planned activities monthly, green space outside includes large yard, basketball court and playground. Parking storage on property is available for rent to residents as well. Situated in a well-maintained community on a rented lot, this property offers incredible affordability without compromising on modern style or layout. Move-in ready and low-maintenance—schedule your tour today! Note: Buyer must obtain park approval via background check and credit check. Sale is for Manufactured Home ONLY; land/lot is leased.
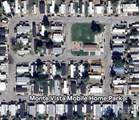
Directions: From Highway -Head North on substation. Head West on 4th st. Head South on Monte Vista Dr. follow around then turn right on Rainer dr. Home is on the corner of Rocky and Rainer across from Clubhouse. #44
-
3BEDS
-
N/AACRES
-
2BATHS
-
01/2 BATHS
-
1,296SQFT
-
$69$/SQFT
School Information
 Courtesy of Silvercreek Realty Group at 208-377-0422.
Description
STUNNING REMODEL IN A WELCOMING COMMUNITY! Step inside this spacious 2018 Fleetwood double-wide offering 1,296 sq ft (24x54) of modern, worry-free living. Featuring 3 bedrooms and 2 full baths, this turn-key residence has been beautifully updated with fresh interior finishes, stylish flooring, and clean modern accents throughout. The bright, open-concept floor plan seamlessly connects the main living area to a bright open kitchen—perfect for entertaining or relaxing. The private primary suite boasts a dedicated bath and ample closet space. This split bedroom plan offers two more spacious bedrooms with an added 11x12 flex space that can be used as an office/craft room/family room etc. Community clubhouse and yard available to all residents. Clubhouse includes indoor space with planned activities monthly, green space outside includes large yard, basketball court and playground. Parking storage on property is available for rent to residents as well. Situated in a well-maintained community on a rented lot, this property offers incredible affordability without compromising on modern style or layout. Move-in ready and low-maintenance—schedule your tour today! Note: Buyer must obtain park approval via background check and credit check. Sale is for Manufactured Home ONLY; land/lot is leased.
Directions: From Highway -Head North on substation. Head West on 4th st. Head South on Monte Vista Dr. follow around then turn right on Rainer dr. Home is on the corner of Rocky and Rainer across from Clubhouse. #44
© 2026 Intermountain Multiple Listing Service, Inc. (IMLS). Real estate listings held by brokerage firms other than Jon Gosche Real Estate, LLC are marked with the IMLS IDX logo and information about them includes the name of the listing brokerage. Information provided by IMLS is deemed reliable but not guaranteed. IDX information is provided exclusively for consumers' personal, non-commercial use and it may not be used for any purpose other than to identify prospective properties consumers may be interested in purchasing. IMLS does not assume any liability for missing or inaccurate data. Data last updated 2026-10-05T10:11:50.397.