













Skip To Content

6800 W Danes Ct

Eagle, ID 83616
  • $1,914,900
  • STATUS: Active
  • ON SITE: 4 Days
  • MLS #: 99002756
New On Site 4 Days Ago
UPDATED: 22 min ago
$1,914,900
  • 5
    BEDS
  • 0.22
    ACRES
  • 6
    BATHS
  • 0
    1/2 BATHS
  • 4,770
    SQFT
  • $401
    $/SQFT
Type:
Single-Family Home
Built:
2026
County:
Ada

School Information

Elementary School:
Middle School:
High School:
School District:
Intermountain MLS logoCourtesy of Silvercreek Realty Group at 208-377-0422.

Description

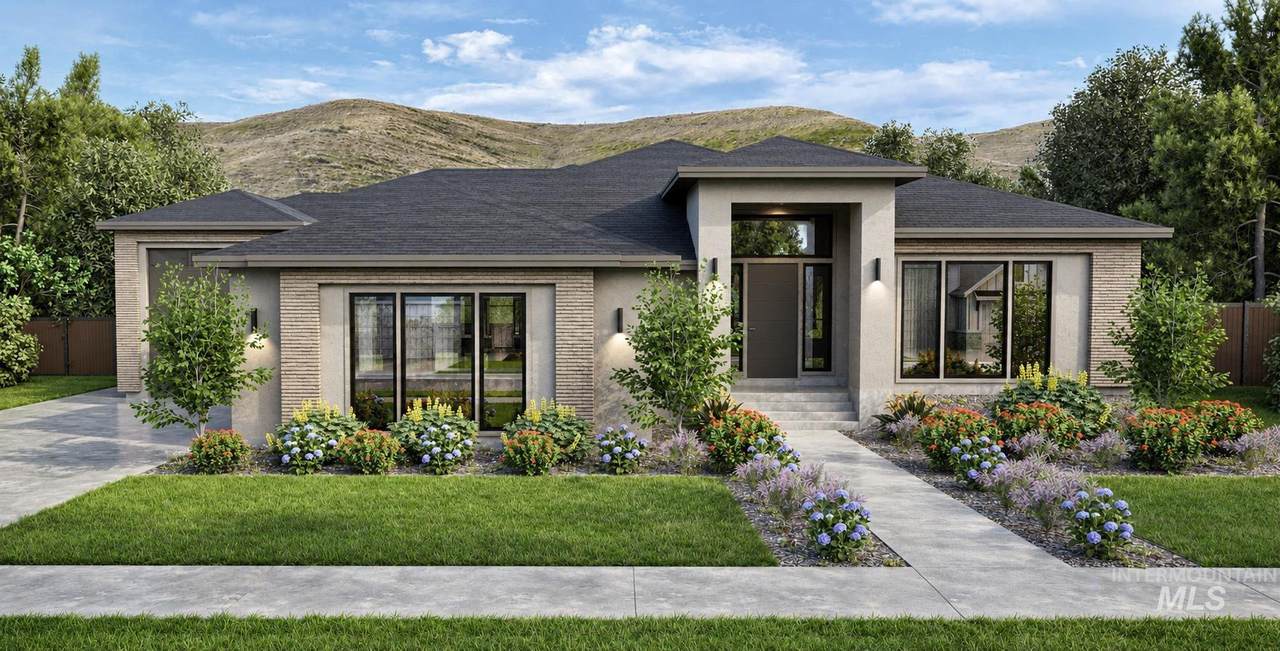
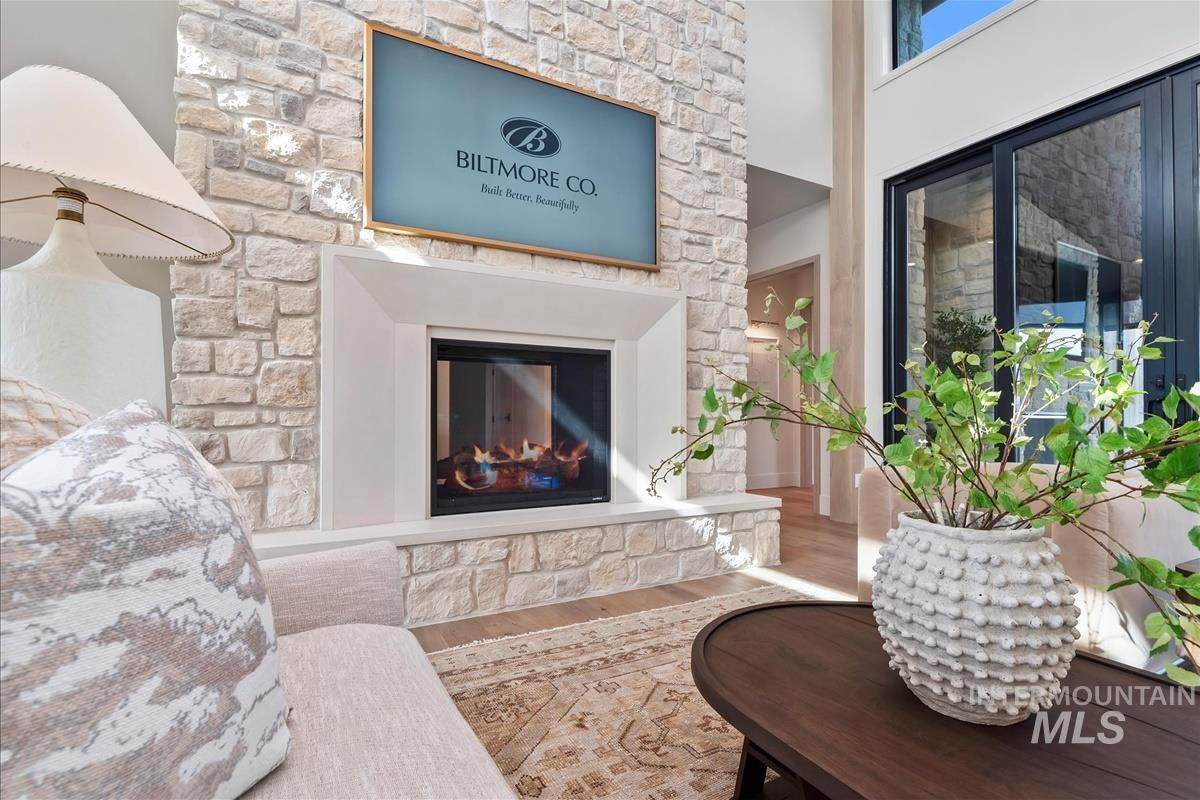
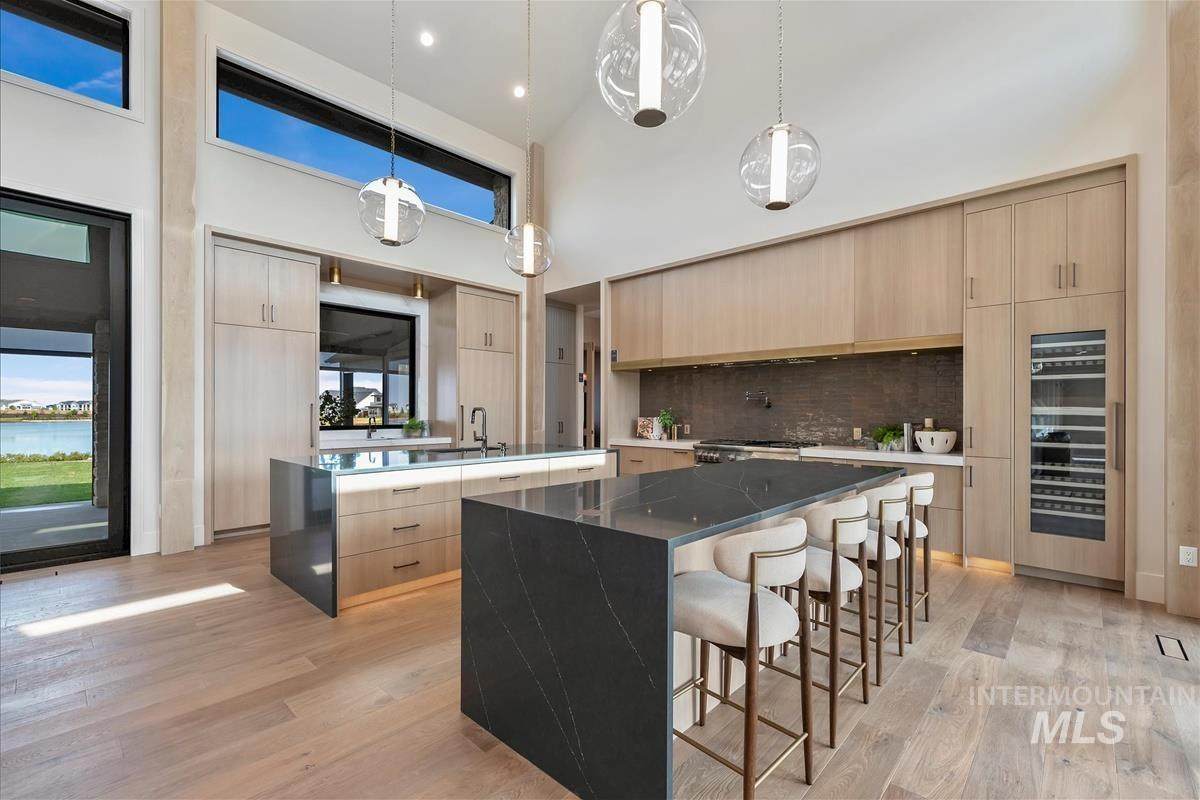
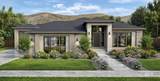
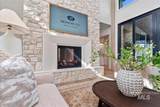
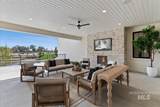
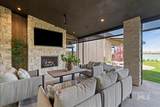
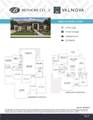
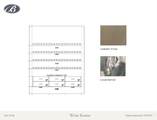
Tucked into a peaceful cul-de-sac and overlooking the community park, this home offers a rare sense of privacy and unobstructed natural beauty, with no rear neighbors and views that unfold from every room. Inside, the vaulted kitchen makes an immediate impression, anchored by rustic wood beams, striking green quartzite surfaces, and a hand-finished custom plaster hood. Gather and entertain in the expansive 22-foot dining room, or step into the temperature-controlled wine room, enclosed behind a custom metal door for a moment of understated drama. Each bedroom is designed as its own retreat, complete with a private ensuite bath. Downstairs, the walkout basement reveals a generous bonus room built for entertaining. Outdoor living is just as thoughtfully considered: unwind on the upper balcony beneath motorized screened shades, or expand your options on the lower patio. Practical luxury continues in the garage, which pairs standard vehicle space with an oversized boat/Class C RV bay. Clad in natural stone and shaped by clean, modern architectural lines. Luxury isn't just seen here, it's experienced.

Directions: From State St, N HWY 16, E Valnova Parkway

Monthly Payment Calculator


Intermountain MLS logo© 2026 Intermountain Multiple Listing Service, Inc. (IMLS). Real estate listings held by brokerage firms other than Jon Gosche Real Estate, LLC are marked with the IMLS IDX logo and information about them includes the name of the listing brokerage. Information provided by IMLS is deemed reliable but not guaranteed. IDX information is provided exclusively for consumers' personal, non-commercial use and it may not be used for any purpose other than to identify prospective properties consumers may be interested in purchasing. IMLS does not assume any liability for missing or inaccurate data. Data last updated 2026-10-08T21:10:42.25.
www.boisemeridianrealestate.com/homes/181792008
Print Image

6800 W Danes Ct Eagle, ID 83616

  • Price: $1,914,900
  • Status: Active
  • On Site: 4 Days
  • Updated: 22 min ago
  • MLS #: 99002756
5
Beds
6
Baths
0
½ Baths
0.22
Acres
4,770
SQFT
$401
$/SQFT
2026
Built
Neighborhood:
Valnova Estates Subdivision
County:
Ada
Elementary School:
Star
Middle School:
Star
High School:
Eagle
School District:
West Ada School District
Property Description
Tucked into a peaceful cul-de-sac and overlooking the community park, this home offers a rare sense of privacy and unobstructed natural beauty, with no rear neighbors and views that unfold from every room. Inside, the vaulted kitchen makes an immediate impression, anchored by rustic wood beams, striking green quartzite surfaces, and a hand-finished custom plaster hood. Gather and entertain in the expansive 22-foot dining room, or step into the temperature-controlled wine room, enclosed behind a custom metal door for a moment of understated drama. Each bedroom is designed as its own retreat, complete with a private ensuite bath. Downstairs, the walkout basement reveals a generous bonus room built for entertaining. Outdoor living is just as thoughtfully considered: unwind on the upper balcony beneath motorized screened shades, or expand your options on the lower patio. Practical luxury continues in the garage, which pairs standard vehicle space with an oversized boat/Class C RV bay. Clad in natural stone and shaped by clean, modern architectural lines. Luxury isn't just seen here, it's experienced.

Directions: From State St, N HWY 16, E Valnova Parkway
Exterior Features

Carport YN No Construction Materials FrameStoneStuccoCirc./Cond - Crawl Space Covered Spaces 3 Levels Single with Below Grade Lot Features Standard Lot 6000-9999 SFSidewalksViewsCul-De-SacAuto Sprinkler SystemDrip Sprinkler SystemFull Sprinkler SystemPressurized Irrigation Sprinkler System Open Parking YN Yes Parking Features AttachedFinished Driveway Parking Total 3 Patio And Porch Features Covered Patio/Deck Pool Features CommunityIn GroundPool Pool Private YN No Roof CompositionArchitectural Style

Interior Features

Above Grade Finished Area 3038 Above Grade Finished Area Units Square Feet Appliances Gas Water HeaterTankless Water HeaterDishwasherDisposalDouble OvenMicrowaveOven/Range Built-InRefrigeratorGas OvenGas Range Attached Garage YN Yes Basement DaylightWalk-Out Access Below Grade Finished Area 1732 Below Grade Finished Area Units Square Feet Building Area Total 4770 Cooling Central Air Cooling YN Yes Fireplace Features OneGas Fireplace YN Yes Fireplaces Total 1 Flooring TileCarpetEngineered Wood Floors Garage YN Yes Heating Forced AirNatural Gas Heating YN Yes Interior Features Bath-MasterBed-Master Main LevelGuest RoomGreat RoomRec/BonusTwo Master BedroomsDouble VanityCentral Vacuum PlumbedWalk-In Closet(s)Walk In ShowerBreakfast BarPantryKitchen Island Main Level Bathrooms 2 Main Level Bedrooms 2 Room Bedroom2 Area 210 Room Bedroom2 Level Main Room Bedroom3 Area 144 Room Bedroom3 Level Lower Room Bedroom4 Area 168 Room Bedroom4 Level Lower Room Bedroom5 Area 169 Room Bedroom5 Level Lower Room Kitchen Area 336 Room Kitchen Level Main Room Master Bedroom Area 272 Room Master Bedroom Level Main

Property Features

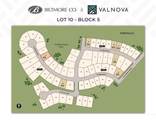
Association Fee 240 Association Fee Frequency Monthly Association YN Yes Builder Name Biltmore Company LLC Current Use Single Family Land Lease YN No Listing Terms CashConventionalVA Loan New Construction YN Yes Ownership Fee SimpleFractional Ownership: No Property Sub Type Single Family Residence Road Surface Type Paved Tax Annual Amount 0 Tax Legal Description LOT 10 BLK 05 VALNOVA KIRKHILLS SUB NO 02 Tax Year 2025 Utilities Sewer Connected Water Source City Service

Intermountain MLS logoCourtesy of Silvercreek Realty Group: 208-377-0422.


Intermountain MLS logo© 2026 Intermountain Multiple Listing Service, Inc. (IMLS). Real estate listings held by brokerage firms other than Jon Gosche Real Estate, LLC are marked with the IMLS IDX logo and information about them includes the name of the listing brokerage. Information provided by IMLS is deemed reliable but not guaranteed. IDX information is provided exclusively for consumers' personal, non-commercial use and it may not be used for any purpose other than to identify prospective properties consumers may be interested in purchasing. IMLS does not assume any liability for missing or inaccurate data. Data last updated 2026-10-08T21:10:42.25.
 
https://bt-photos.global.ssl.fastly.net/imls/orig_boomver_1_99002756-2.jpg https://bt-photos.global.ssl.fastly.net/imls/orig_boomver_1_99002756-2.jpg https://bt-photos.global.ssl.fastly.net/imls/orig_boomver_1_99002756-2.jpg
Logo
Jon Gosche Real Estate, LLC
Boise ID,
Intermountain MLS logoCourtesy of Silvercreek Realty Group at 208-377-0422.