

Skip To Content

6268 W Lake Hazel Rd

Nampa, ID 83687
  • $1,650,000
  • STATUS: Active
  • ON SITE: 9 Days
  • MLS #: 99002690
$1,650,000
  • 5
    BEDS
  • 5
    ACRES
  • 3
    BATHS
  • 0
    1/2 BATHS
  • 3,360
    SQFT
  • $491
    $/SQFT
Neighborhood:
Type:
Single-Family Home
Built:
2012
County:
Ada

School Information

Elementary School:
Middle School:
High School:
School District:
Intermountain MLS logoCourtesy of Fathom Realty at 208-576-4717.

Description

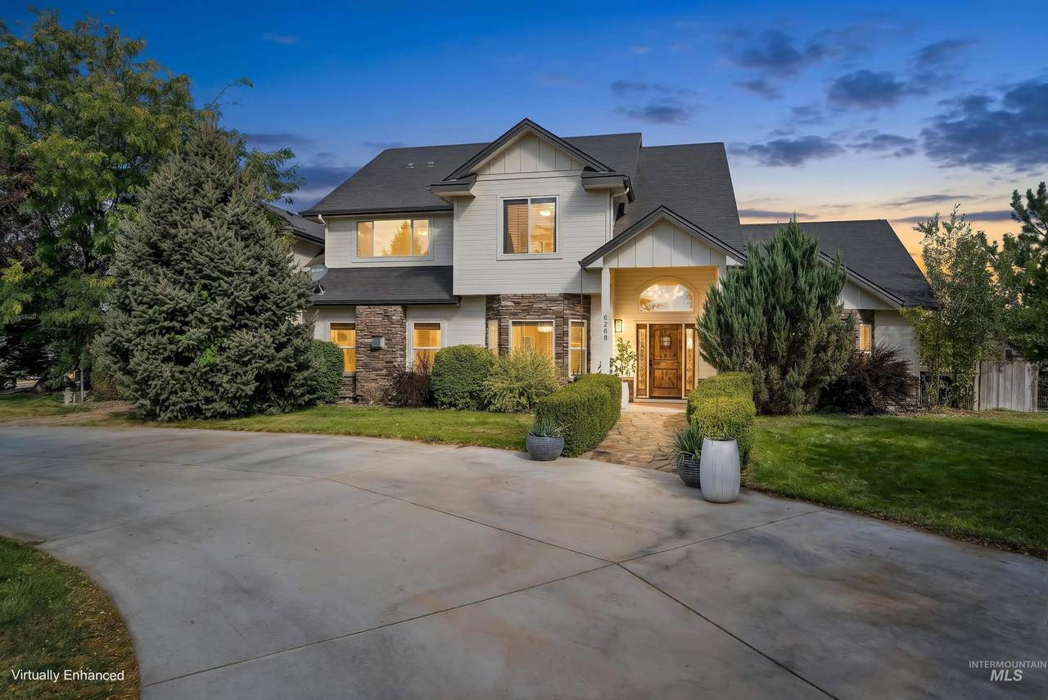
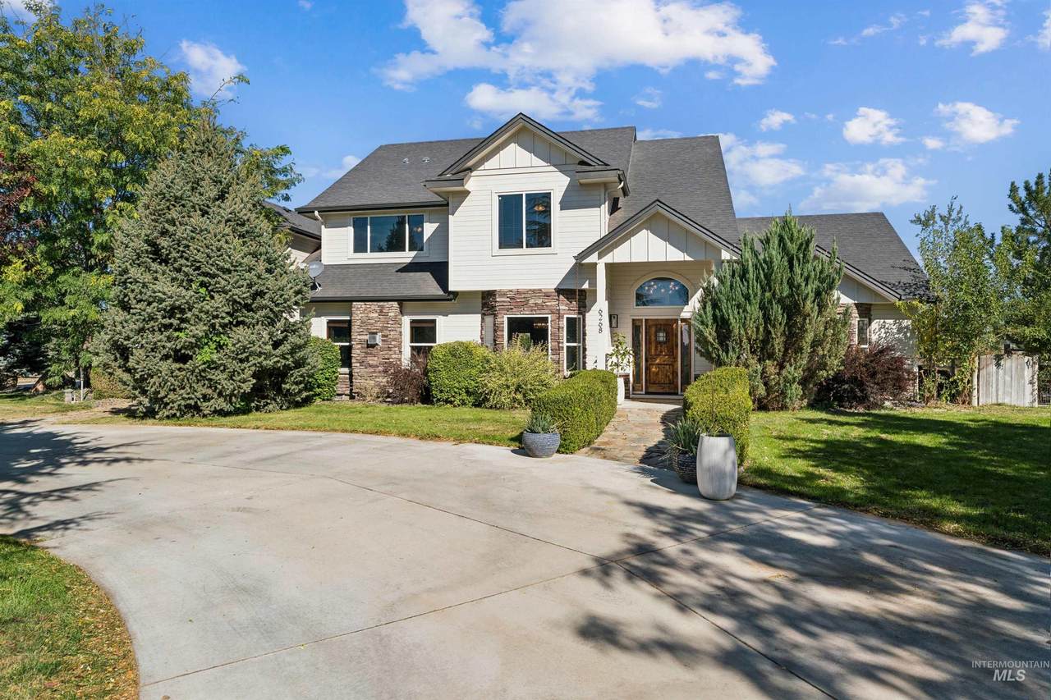
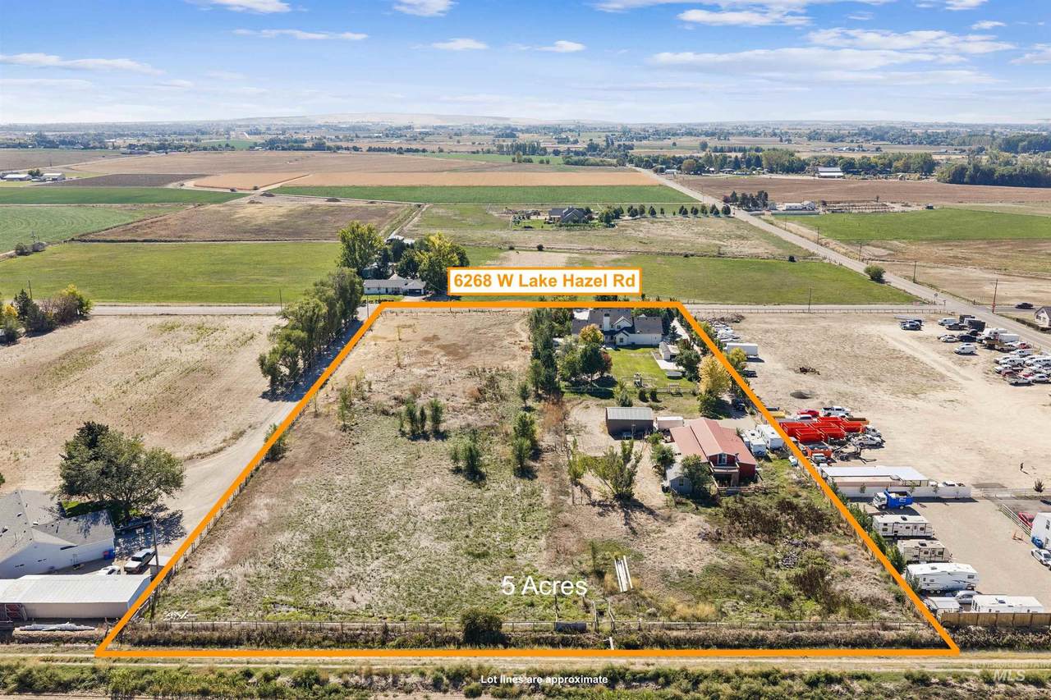
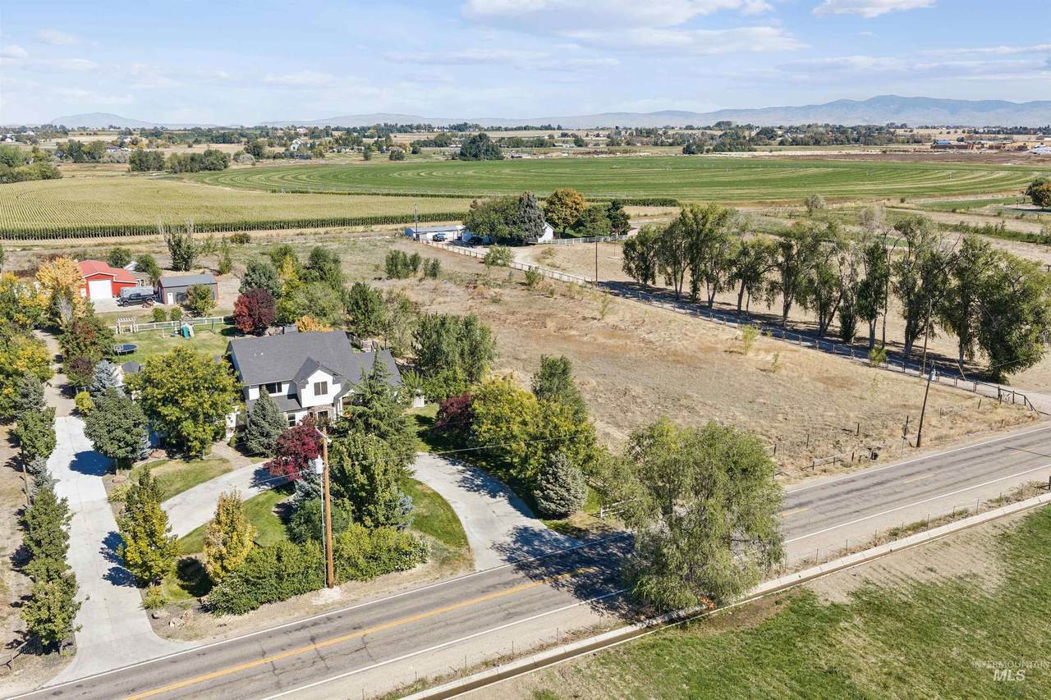
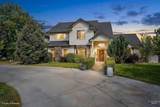
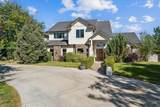
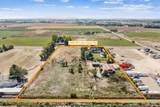
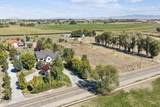
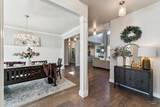
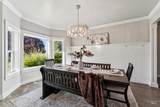
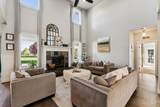
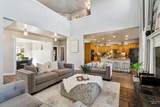
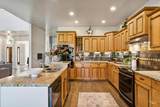
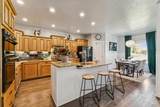
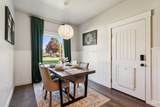
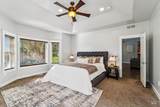
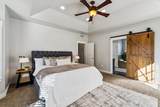
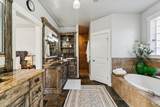
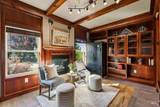
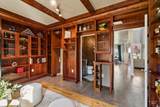
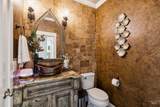
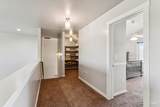
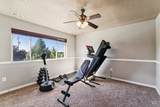
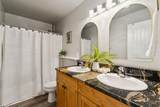
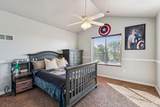
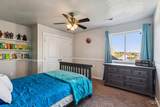
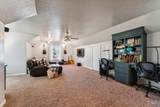
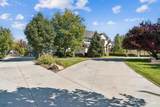
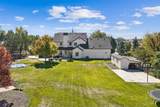
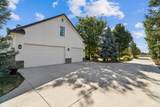
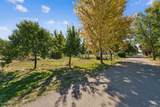
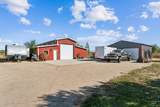
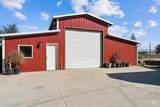
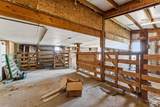
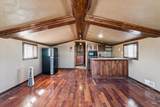
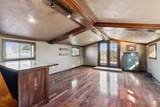
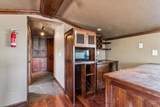
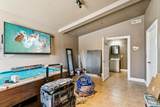
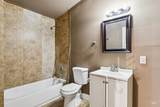
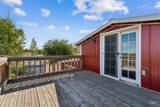
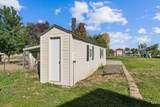
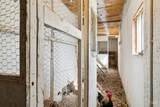
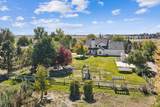
Discover an exceptional 5-acre country estate where timeless finishes, expansive grounds, and thoughtful amenities create an inviting private retreat. Rich red oak flooring, fireplaces, and a beautifully appointed kitchen with granite countertops and custom cabinetry. Formal dining and a generous bonus room offer elegant spaces for gathering, while the main-level primary suite provides separate his-and-hers closets and an en suite bath. The main home offers 5 bedrooms, including the office, and 2½ baths, complemented by a one-bedroom, 1.5 bath ADU for a combined 6 bedrooms and 4 baths. Enjoy leisurely evenings on the covered patio or around the fire pit, with hot tub wiring already in place. Irrigated grounds with cattle grass accompany a barn with plumbing, four horse stalls, a tack room, and storage. Shops with 20- and 30-amp plug-ins provide exceptional room for equipment and pursuits. RV parking, an epoxy-finished garage floor, and a chicken coop with electricity add versatility. Supporting amenities include a security system, two electrical meters, a private well, two separate septic systems, two water heaters, a water softener, and an on-site propane tank. A gate is included and awaits installation. Additional attic and unused space offer possibilities for expansion! An estate that pairs understated elegance with the freedom and possibilities of acreage living.

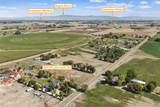
Directions: Taking I84 West, take the Ten Mile exit and head South. Turn right onto W. Lake Hazel Road and continue to the address on the right hand side.

Monthly Payment Calculator


Intermountain MLS logo© 2026 Intermountain Multiple Listing Service, Inc. (IMLS). Real estate listings held by brokerage firms other than Jon Gosche Real Estate, LLC are marked with the IMLS IDX logo and information about them includes the name of the listing brokerage. Information provided by IMLS is deemed reliable but not guaranteed. IDX information is provided exclusively for consumers' personal, non-commercial use and it may not be used for any purpose other than to identify prospective properties consumers may be interested in purchasing. IMLS does not assume any liability for missing or inaccurate data. Data last updated 2026-10-12T00:10:24.363.
www.boisemeridianrealestate.com/homes/181777132
Print Image

6268 W Lake Hazel Rd Nampa, ID 83687

  • Price: $1,650,000
  • Status: Active
  • On Site: 9 Days
  • MLS #: 99002690
5
Beds
3
Baths
0
½ Baths
5
Acres
3,360
SQFT
$491
$/SQFT
2012
Built
Neighborhood:
0 Not Applicable
County:
Ada
Elementary School:
Crimson Point
Middle School:
Kuna
High School:
Kuna
School District:
Kuna School District #3
Property Description
Discover an exceptional 5-acre country estate where timeless finishes, expansive grounds, and thoughtful amenities create an inviting private retreat. Rich red oak flooring, fireplaces, and a beautifully appointed kitchen with granite countertops and custom cabinetry. Formal dining and a generous bonus room offer elegant spaces for gathering, while the main-level primary suite provides separate his-and-hers closets and an en suite bath. The main home offers 5 bedrooms, including the office, and 2½ baths, complemented by a one-bedroom, 1.5 bath ADU for a combined 6 bedrooms and 4 baths. Enjoy leisurely evenings on the covered patio or around the fire pit, with hot tub wiring already in place. Irrigated grounds with cattle grass accompany a barn with plumbing, four horse stalls, a tack room, and storage. Shops with 20- and 30-amp plug-ins provide exceptional room for equipment and pursuits. RV parking, an epoxy-finished garage floor, and a chicken coop with electricity add versatility. Supporting amenities include a security system, two electrical meters, a private well, two separate septic systems, two water heaters, a water softener, and an on-site propane tank. A gate is included and awaits installation. Additional attic and unused space offer possibilities for expansion! An estate that pairs understated elegance with the freedom and possibilities of acreage living.

Directions: Taking I84 West, take the Ten Mile exit and head South. Turn right onto W. Lake Hazel Road and continue to the address on the right hand side.
Exterior Features

Carport YN No Construction Materials InsulationFrameMetal SidingHardiPlank Type Covered Spaces 5 Fencing Full Foundation Details Crawl Space Levels Two Lot Features 5 - 9.9 AcresGardenHorsesIrrigation AvailableChickensCorner LotAuto Sprinkler SystemDrip Sprinkler SystemFull Sprinkler SystemIrrigation Sprinkler System Open Parking YN Yes Other Parking Garage: 24x31 Other Structures Barn(s)Corral(s)Storage ShedSep. Detached DwellingSep. Detached w/KitchenSeparate Living Quarters Parking Features Garage Door AccessAttachedDetachedRV Access/ParkingFinished Driveway Parking Total 5 Patio And Porch Features Covered Patio/Deck Roof Architectural Style

Interior Features

Above Grade Finished Area 3360 Above Grade Finished Area Units Square Feet Appliances DishwasherDisposalDouble OvenMicrowaveOven/Range Built-InRefrigeratorWater Softener Owned Attached Garage YN Yes Below Grade Finished Area 0 Below Grade Finished Area Units Square Feet Building Area Total 4097 Cooling Central Air Cooling YN Yes Fireplace Features TwoWood Burning StovePropane Fireplace YN Yes Fireplaces Total 2 Flooring ConcreteHardwoodCarpet Garage YN Yes Heating Forced AirPropaneWood Heating YN Yes Interior Features BathroomBedroomLoftShowerSinkWorkbenchBath-MasterBed-Master Main LevelGuest RoomFormal DiningFamily RoomGreat RoomRec/BonusDouble VanityWalk-In Closet(s)Walk In ShowerBreakfast BarPantryGranite Counters Main Level Bathrooms 1 Main Level Bedrooms 2 Room Bedroom2 Area 121 Room Bedroom2 Level Upper Room Bedroom3 Area 144 Room Bedroom3 Level Upper Room Bedroom4 Area 156 Room Bedroom4 Level Upper Room Bedroom5 Area 154 Room Bedroom5 Level Main Room Dining Room Area 168 Room Dining Room Level Main Room Family Room Area 288 Room Family Room Level Main Room Kitchen Area 238 Room Kitchen Level Main Room Master Bedroom Area 240 Room Master Bedroom Level Main Room Office Area 154 Room Office Level Main

Property Features

Association Fee 0 Current Use Single Family Electric 220 Volts Land Lease YN No Listing Terms Consider All Lot Size Dimensions 633x332 Ownership Fee Simple Property Sub Type Single Family w/ Acreage Road Frontage Type Public Road Road Surface Type Paved Sewer Septic Tank Tax Annual Amount 4007.2 Tax Exemptions Home Owner Exempt Tax Legal Description Par #6380 Of Sw4 Sec 33 3N 1W (See attached) Tax Year 2025 Utilities Electricity ConnectedWater Connected Water Source Well Zoning Description RUT

Intermountain MLS logoCourtesy of Fathom Realty: 208-576-4717.


Intermountain MLS logo© 2026 Intermountain Multiple Listing Service, Inc. (IMLS). Real estate listings held by brokerage firms other than Jon Gosche Real Estate, LLC are marked with the IMLS IDX logo and information about them includes the name of the listing brokerage. Information provided by IMLS is deemed reliable but not guaranteed. IDX information is provided exclusively for consumers' personal, non-commercial use and it may not be used for any purpose other than to identify prospective properties consumers may be interested in purchasing. IMLS does not assume any liability for missing or inaccurate data. Data last updated 2026-10-12T00:10:24.363.
 
https://bt-photos.global.ssl.fastly.net/imls/1280_boomver_1_99002690-2.jpg https://bt-photos.global.ssl.fastly.net/imls/1280_boomver_1_99002690-2.jpg https://bt-photos.global.ssl.fastly.net/imls/1280_boomver_1_99002690-2.jpg
Logo
Jon Gosche Real Estate, LLC
Boise ID,
Intermountain MLS logoCourtesy of Fathom Realty at 208-576-4717.