Skip To Content

5068 W Braveheart St

Eagle, ID 83616
  • $1,529,900
  • STATUS: Active
  • ON SITE: 5 Days
  • MLS #: 99002713
New On Site 5 Days Ago
UPDATED: 41 min ago
$1,529,900
  • 4
    BEDS
  • 0.26
    ACRES
  • 5
    BATHS
  • 0
    1/2 BATHS
  • 3,289
    SQFT
  • $465
    $/SQFT
Neighborhood:
Type:
Single-Family Home
Built:
2026
County:
Ada

School Information

Elementary School:
Middle School:
High School:
School District:
Intermountain MLS logoCourtesy of JPAR Live Local at 208-918-0973.

Description

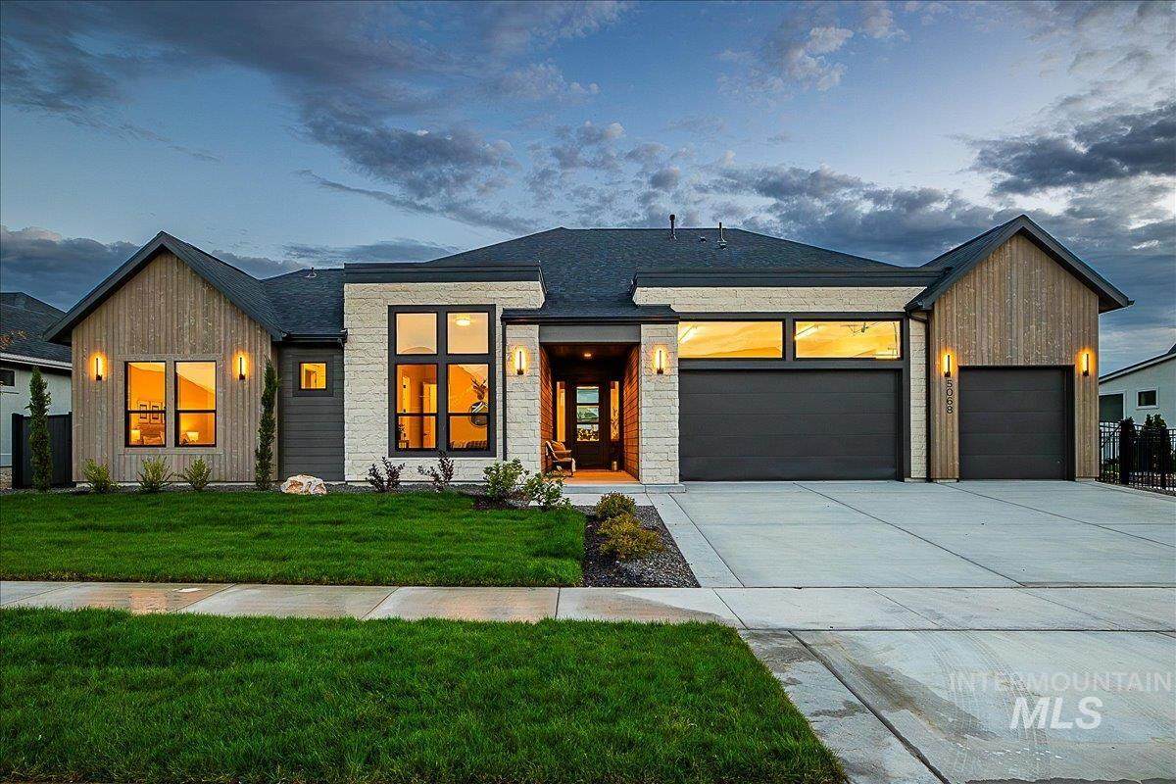
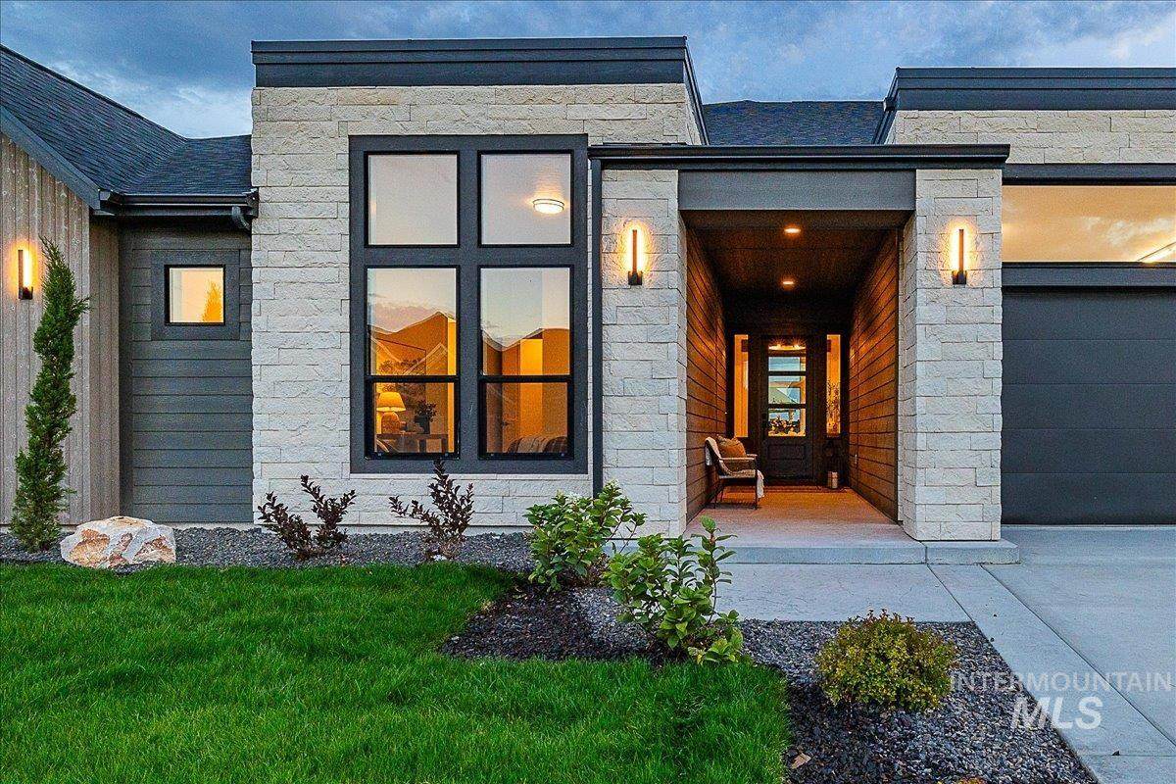
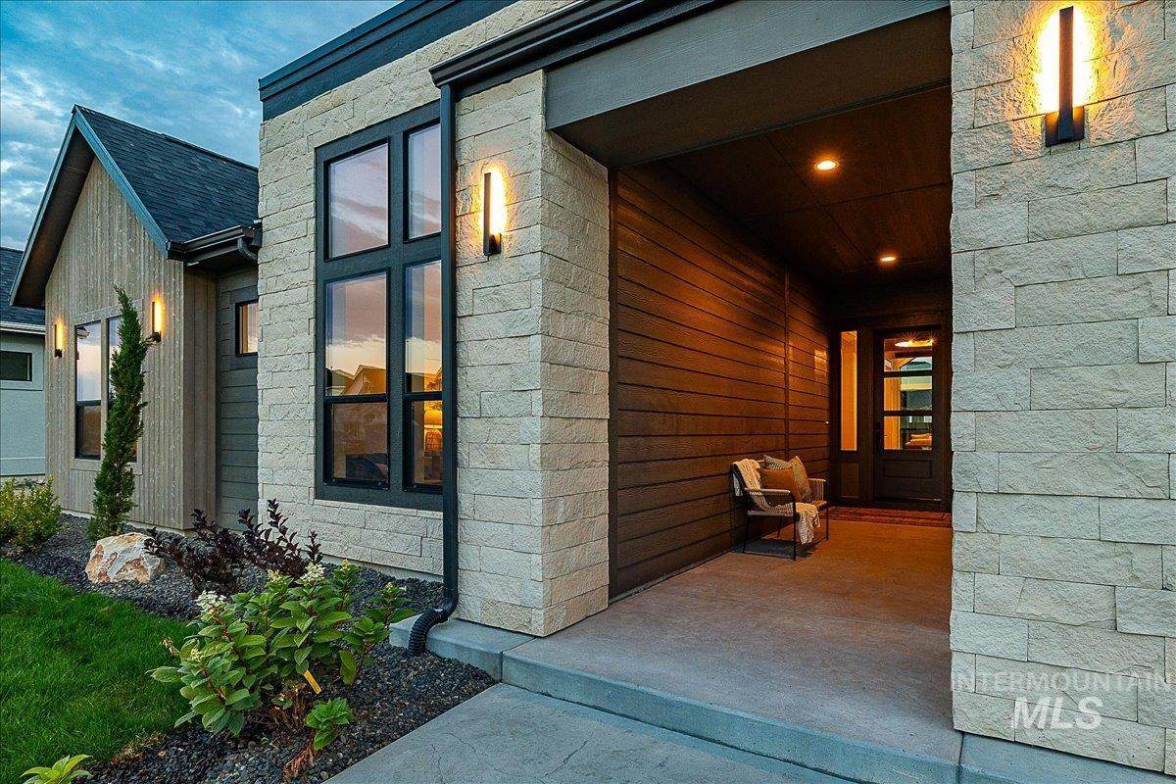
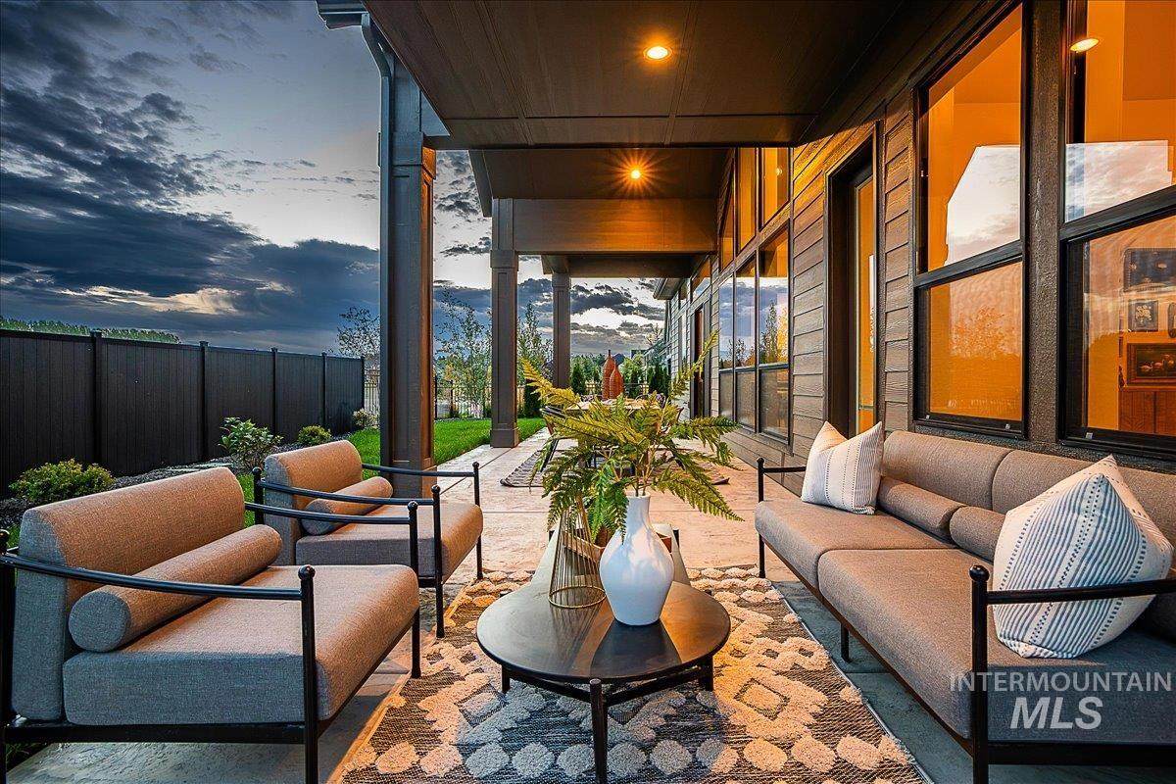
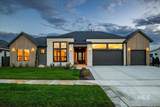
Coming to the 2026 Fall Parade of Homes, this exceptional waterfront residence by Todd Campbell Custom Homes brings elevated design and custom craftsmanship to Kingswood Estates, one of Eagle’s premier boutique communities. Thoughtfully designed across 3,298 square feet of single-level living, the home offers four ensuite bedrooms and 4.5 baths, with the flexibility to utilize one suite as a media or bonus room—creating a floorplan equally suited for entertaining, guests, or multigenerational living. Inside, soaring vaulted ceilings, luxury engineered hardwood, custom millwork, and carefully curated designer details set the tone. At the heart of the home, an expansive great room opens to a showpiece kitchen appointed with ceiling-height custom cabinetry, quartz surfaces, Sub-Zero refrigeration, Wolf double ovens and an impressive 48-inch Wolf rangetop. An oversized walk-in pantry with custom shelving adds exceptional function behind the scenes. Designed to embrace its waterfront setting, expansive windows capture peaceful water views while the outdoor living space becomes an extension of the home. A beautifully finished tongue-and-groove covered patio creates an inviting place to gather, complemented by a custom water feature that adds to the serenity of the setting. The primary suite delivers its own retreat-like experience you have to see to appreciate!

Directions: W State St/Hwy 44, North on Park, W on Beacon Light, S on Linder.. ignore detour signs follow to W Venetian Dr, S Annadale Ave, W Braveheart St

Monthly Payment Calculator


Intermountain MLS logo© 2026 Intermountain Multiple Listing Service, Inc. (IMLS). Real estate listings held by brokerage firms other than Jon Gosche Real Estate, LLC are marked with the IMLS IDX logo and information about them includes the name of the listing brokerage. Information provided by IMLS is deemed reliable but not guaranteed. IDX information is provided exclusively for consumers' personal, non-commercial use and it may not be used for any purpose other than to identify prospective properties consumers may be interested in purchasing. IMLS does not assume any liability for missing or inaccurate data. Data last updated 2026-10-08T21:10:42.25.
www.boisemeridianrealestate.com/homes/181779625
Print Image

5068 W Braveheart St Eagle, ID 83616

  • Price: $1,529,900
  • Status: Active
  • On Site: 5 Days
  • Updated: 41 min ago
  • MLS #: 99002713
4
Beds
5
Baths
0
½ Baths
0.26
Acres
3,289
SQFT
$465
$/SQFT
2026
Built
Neighborhood:
Kingswood Estates
County:
Ada
Elementary School:
Eagle
Middle School:
Eagle Middle
High School:
Eagle
School District:
West Ada School District
Property Description
Coming to the 2026 Fall Parade of Homes, this exceptional waterfront residence by Todd Campbell Custom Homes brings elevated design and custom craftsmanship to Kingswood Estates, one of Eagle’s premier boutique communities. Thoughtfully designed across 3,298 square feet of single-level living, the home offers four ensuite bedrooms and 4.5 baths, with the flexibility to utilize one suite as a media or bonus room—creating a floorplan equally suited for entertaining, guests, or multigenerational living. Inside, soaring vaulted ceilings, luxury engineered hardwood, custom millwork, and carefully curated designer details set the tone. At the heart of the home, an expansive great room opens to a showpiece kitchen appointed with ceiling-height custom cabinetry, quartz surfaces, Sub-Zero refrigeration, Wolf double ovens and an impressive 48-inch Wolf rangetop. An oversized walk-in pantry with custom shelving adds exceptional function behind the scenes. Designed to embrace its waterfront setting, expansive windows capture peaceful water views while the outdoor living space becomes an extension of the home. A beautifully finished tongue-and-groove covered patio creates an inviting place to gather, complemented by a custom water feature that adds to the serenity of the setting. The primary suite delivers its own retreat-like experience you have to see to appreciate!

Directions: W State St/Hwy 44, North on Park, W on Beacon Light, S on Linder.. ignore detour signs follow to W Venetian Dr, S Annadale Ave, W Braveheart St
Exterior Features

Carport YN No Construction Materials FrameStoneStuccoWood Siding Covered Spaces 3 Fencing Partial Foundation Details Crawl Space Levels One Lot Features 10000 SF - .49 ACIrrigation AvailableSidewalksAuto Sprinkler SystemFull Sprinkler SystemPressurized Irrigation Sprinkler System Open Parking YN Yes Parking Features AttachedFinished Driveway Parking Total 3 Patio And Porch Features Covered Patio/Deck Pool Features CommunityPool Pool Private YN No Roof CompositionArchitectural Style Waterfront Features WaterfrontPond Community Waterfront YN Yes

Interior Features

Above Grade Finished Area 3289 Above Grade Finished Area Units Square Feet Appliances Gas Water HeaterENERGY STAR Qualified Water HeaterTank Water HeaterDishwasherDisposalDouble OvenMicrowaveOven/Range Built-InRefrigeratorGas OvenGas Range Attached Garage YN Yes Below Grade Finished Area 0 Below Grade Finished Area Units Square Feet Building Area Total 3289 Cooling Central Air Cooling YN Yes Fireplace Features OneGas Fireplace YN Yes Fireplaces Total 1 Flooring TileCarpetEngineered Wood Floors Garage YN Yes Heating Forced AirNatural Gas Heating YN Yes Interior Features Bath-MasterBed-Master Main LevelSplit BedroomGreat RoomRec/BonusDouble VanityCentral Vacuum PlumbedWalk-In Closet(s)PantryKitchen IslandQuartz Counters Main Level Bathrooms 4 Main Level Bedrooms 4 Room Bedroom2 Area 208 Room Bedroom2 Level Main Room Bedroom3 Area 208 Room Bedroom3 Level Main Room Bedroom4 Area 266 Room Bedroom4 Level Main Room Dining Room Area 176 Room Dining Room Level Main Room Kitchen Area 240 Room Kitchen Level Main Room Master Bedroom Area 240 Room Master Bedroom Level Main

Property Features

Association Fee 2000 Association Fee Frequency Annually Association YN Yes Builder Name Todd Campbell Custom Home Current Use Single Family Green Building Verification Type HERS Index Score Land Lease YN No Listing Terms CashConventionalVA Loan New Construction YN Yes Ownership Fee Simple Property Sub Type Single Family Residence Road Frontage Type Public Road Road Surface Type Paved Tax Annual Amount 911.76 Tax Legal Description LOT 08 BLK 03 KINGSWOOD SUB NO 01 Tax Year 2025 Utilities Sewer Connected Water Source City Service

Intermountain MLS logoCourtesy of JPAR Live Local: 208-918-0973.


Intermountain MLS logo© 2026 Intermountain Multiple Listing Service, Inc. (IMLS). Real estate listings held by brokerage firms other than Jon Gosche Real Estate, LLC are marked with the IMLS IDX logo and information about them includes the name of the listing brokerage. Information provided by IMLS is deemed reliable but not guaranteed. IDX information is provided exclusively for consumers' personal, non-commercial use and it may not be used for any purpose other than to identify prospective properties consumers may be interested in purchasing. IMLS does not assume any liability for missing or inaccurate data. Data last updated 2026-10-08T21:10:42.25.
 
https://bt-photos.global.ssl.fastly.net/imls/orig_boomver_1_99002713-2.jpg https://bt-photos.global.ssl.fastly.net/imls/orig_boomver_1_99002713-2.jpg https://bt-photos.global.ssl.fastly.net/imls/orig_boomver_1_99002713-2.jpg
Logo
Jon Gosche Real Estate, LLC
Boise ID,
Intermountain MLS logoCourtesy of JPAR Live Local at 208-918-0973.