















Skip To Content

4221 W Greenspire Dr

Meridian, ID 83646
  • $1,295,000
  • STATUS: Active
  • ON SITE: 70 Days
  • MLS #: 98994851
UPDATED: 37 min ago
$1,295,000
  • 5
    BEDS
  • 0.35
    ACRES
  • 4
    BATHS
  • 0
    1/2 BATHS
  • 3,508
    SQFT
  • $369
    $/SQFT
Neighborhood:
Type:
Single-Family Home
Built:
2013
County:
Ada

School Information

Elementary School:
Middle School:
High School:
School District:
Intermountain MLS logoCourtesy of Group One Sotheby's Int'l Realty at 208-287-5000.

Description

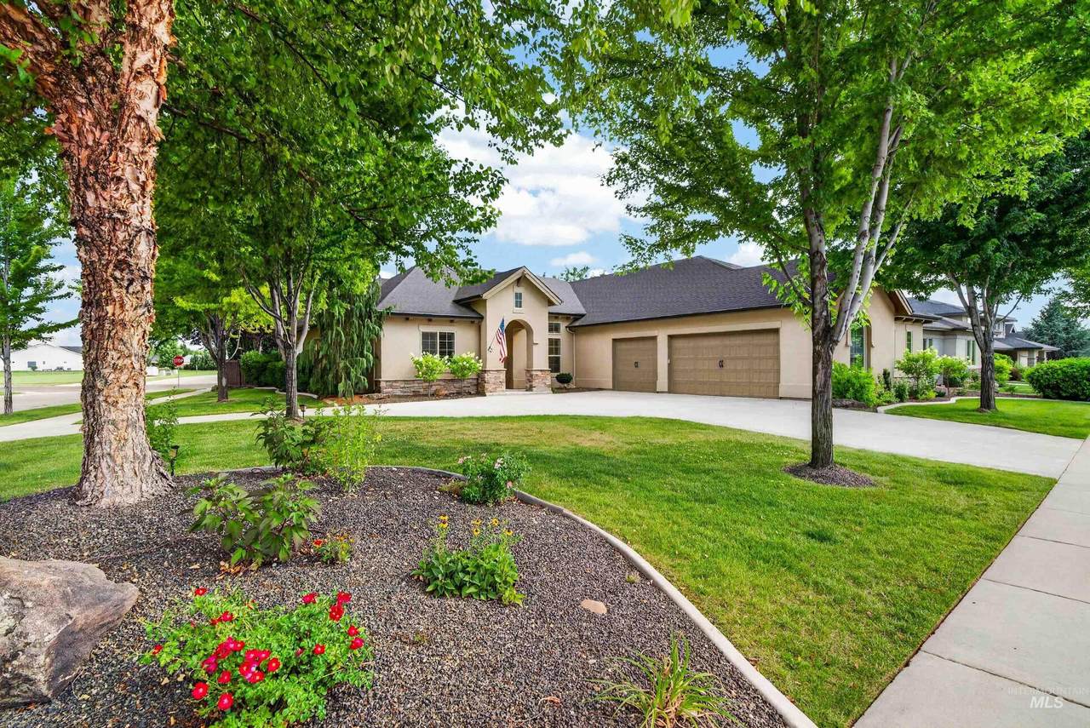
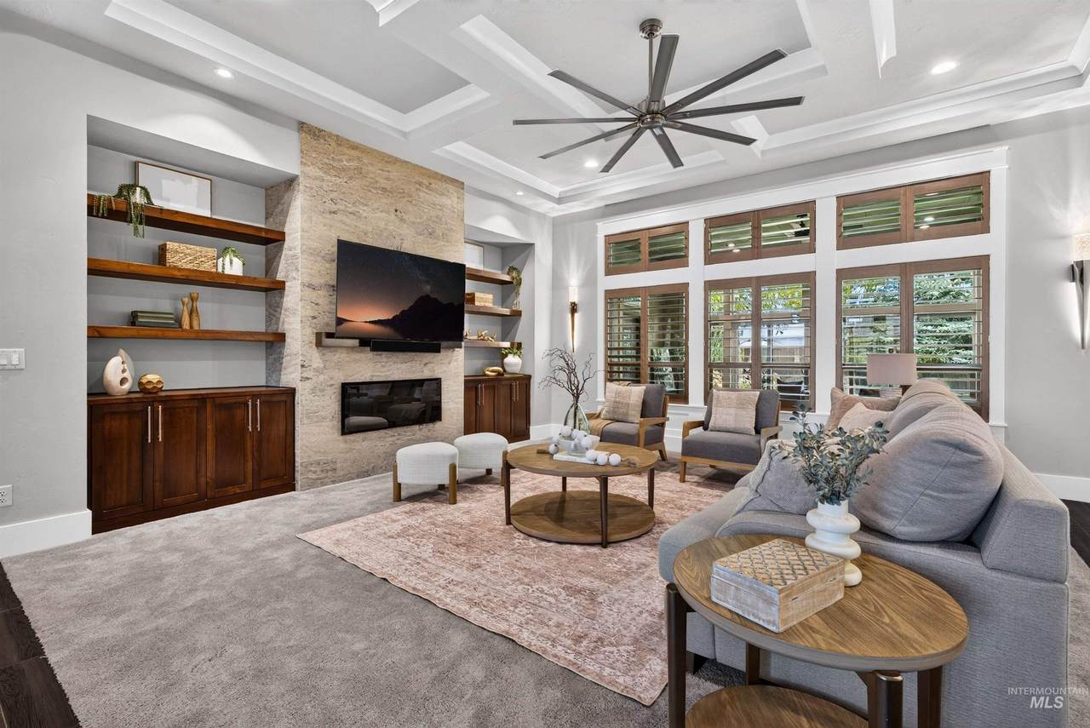
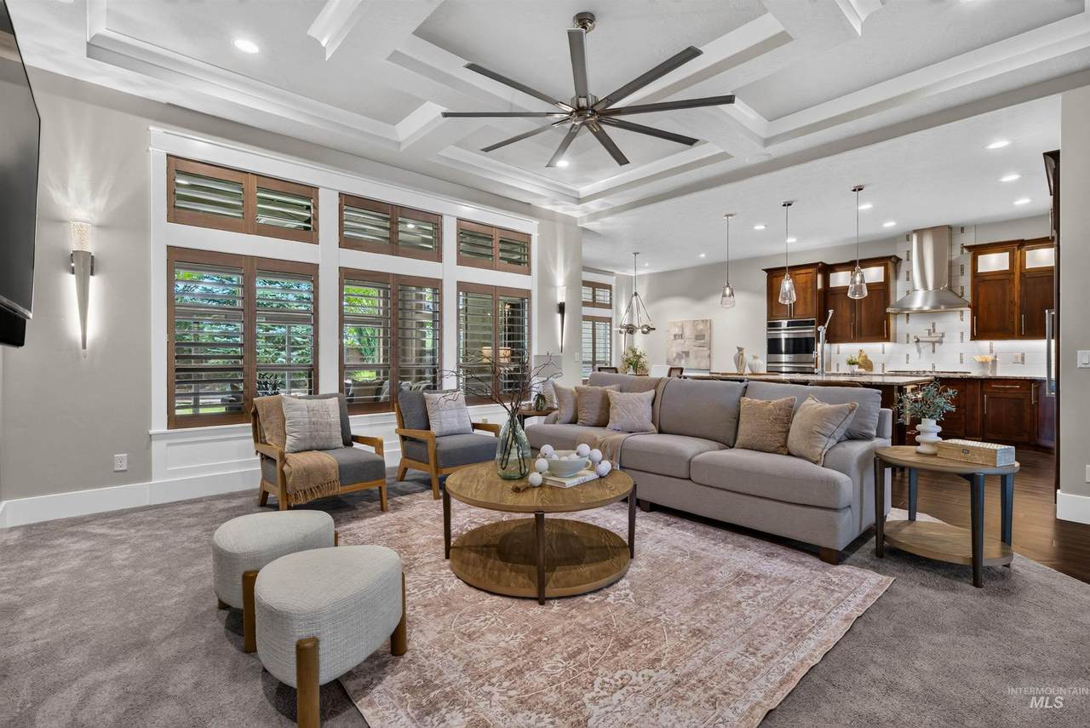
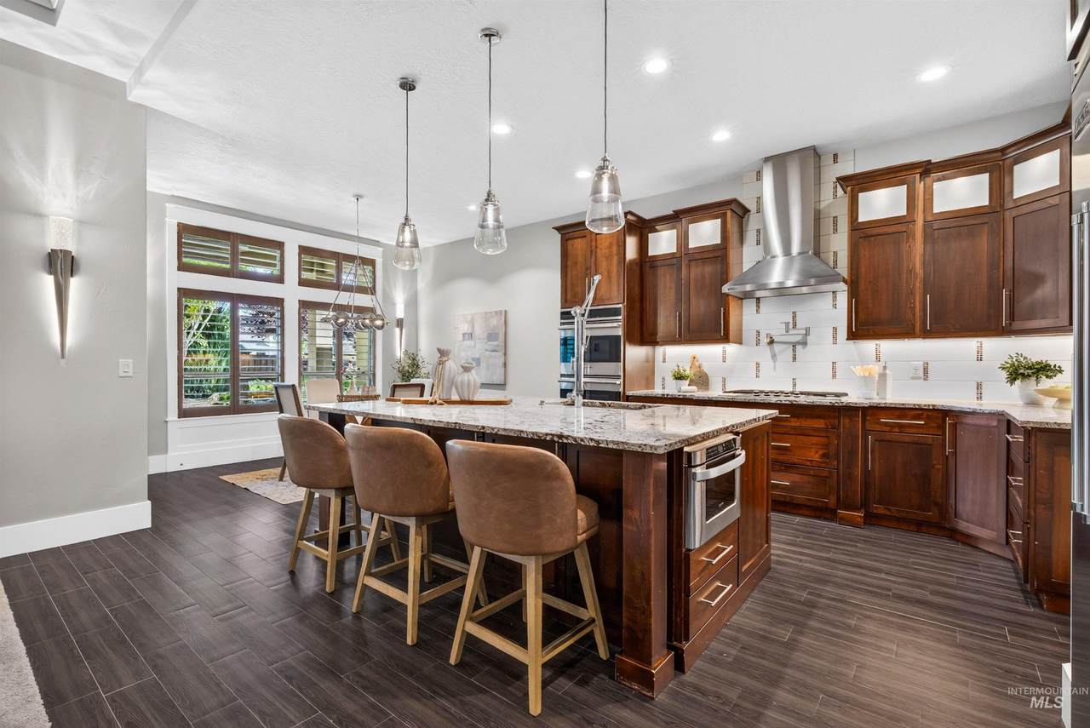
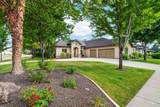
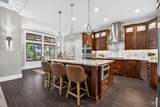
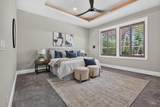
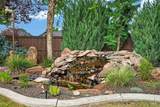
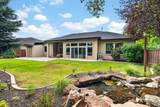
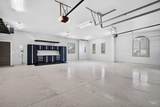
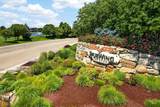
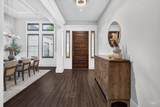
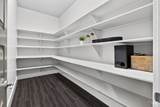
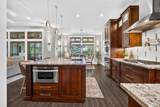
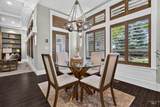
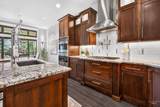
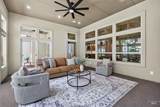
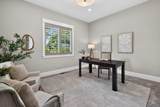
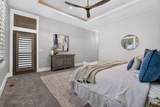
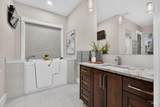
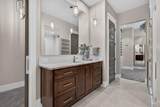
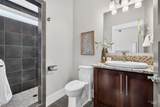
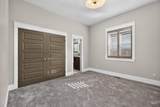
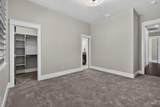
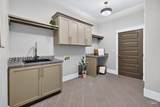
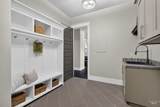
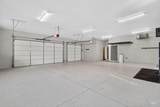
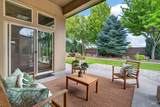
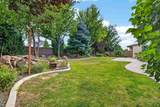
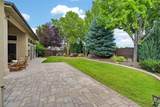
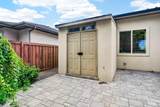
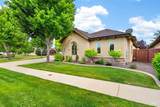
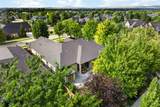
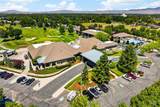
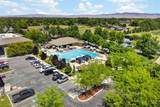
Beautiful James Clyde-built single-level home on a .35-acre landscaped corner lot with a refreshing water feature and no neighbors on two sides. This spacious home features five generous bedrooms and 3.5 baths, along with the quality finishes expected from a James Clyde home. Plantation shutters enhance the home’s craftsmanship, and the gourmet kitchen provides the comfort and style of luxury living. One of the five bedrooms has been used as a den. Pride of ownership is evident, including a 300+ sq. ft. architecturally compatible garden room with its own heating and cooling system. New owners will also enjoy an inviting walk-in primary tub. Located in the highly desirable Spurwing community, HOA dues include a Spurwing Lifestyle membership with tennis, pickleball, gym, pool, and restaurant/lounge access. The oversized dream garage features epoxy floors, a finished painted interior, and ample space for cars and recreational gear. A clean storage room off the garage and an additional backyard storage unit provide plenty of room for yard tools and extras.

Directions: Chinden, N on Tree Farm, N on Tree Haven, Corner of Tree Haven and Greenspire

Monthly Payment Calculator


Intermountain MLS logo© 2026 Intermountain Multiple Listing Service, Inc. (IMLS). Real estate listings held by brokerage firms other than Jon Gosche Real Estate, LLC are marked with the IMLS IDX logo and information about them includes the name of the listing brokerage. Information provided by IMLS is deemed reliable but not guaranteed. IDX information is provided exclusively for consumers' personal, non-commercial use and it may not be used for any purpose other than to identify prospective properties consumers may be interested in purchasing. IMLS does not assume any liability for missing or inaccurate data. Data last updated 2026-10-05T10:11:50.397.
www.boisemeridianrealestate.com/homes/179256779
Print Image

4221 W Greenspire Dr Meridian, ID 83646

  • Price: $1,295,000
  • Status: Active
  • On Site: 70 Days
  • Updated: 37 min ago
  • MLS #: 98994851
5
Beds
4
Baths
0
½ Baths
0.35
Acres
3,508
SQFT
$369
$/SQFT
2013
Built
Neighborhood:
Spurwing Grove
County:
Ada
Elementary School:
Willow Creek
Middle School:
Sawtooth Middle
High School:
Rocky Mountain
School District:
West Ada School District
Property Description
Beautiful James Clyde-built single-level home on a .35-acre landscaped corner lot with a refreshing water feature and no neighbors on two sides. This spacious home features five generous bedrooms and 3.5 baths, along with the quality finishes expected from a James Clyde home. Plantation shutters enhance the home’s craftsmanship, and the gourmet kitchen provides the comfort and style of luxury living. One of the five bedrooms has been used as a den. Pride of ownership is evident, including a 300+ sq. ft. architecturally compatible garden room with its own heating and cooling system. New owners will also enjoy an inviting walk-in primary tub. Located in the highly desirable Spurwing community, HOA dues include a Spurwing Lifestyle membership with tennis, pickleball, gym, pool, and restaurant/lounge access. The oversized dream garage features epoxy floors, a finished painted interior, and ample space for cars and recreational gear. A clean storage room off the garage and an additional backyard storage unit provide plenty of room for yard tools and extras.

Directions: Chinden, N on Tree Farm, N on Tree Haven, Corner of Tree Haven and Greenspire
Exterior Features

Carport YN No Construction Materials FrameStoneStucco Covered Spaces 4 Fencing FullWood Foundation Details Crawl Space Levels One Lot Features 10000 SF - .49 ACGardenSidewalksCorner LotAuto Sprinkler SystemDrip Sprinkler SystemFull Sprinkler SystemPressurized Irrigation Sprinkler System Open Parking YN Yes Other Parking Garage: 42x31Garage Door: 16x8 8x8 Other Structures Storage Shed Parking Features AttachedOtherFinished Driveway Parking Total 4 Patio And Porch Features Covered Patio/Deck Pool Features CommunityIn GroundPrivate Pool Private YN Yes Roof Architectural Style Spa Features Bath Spa YN True Waterfront Features Pond Community

Interior Features

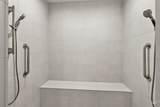
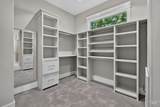
Above Grade Finished Area 3508 Above Grade Finished Area Units Square Feet Accessibility Features HandicappedBathroom BarsAccessible Hallway(s)See Remarks Appliances Gas Water HeaterTank Water HeaterDishwasherDisposalDouble OvenMicrowaveRefrigeratorWater Softener OwnedGas OvenGas Range Attached Garage YN Yes Below Grade Finished Area 0 Below Grade Finished Area Units Square Feet Building Area Total 3508 Cooling Central Air Cooling YN Yes Fireplace Features Gas Fireplace YN Yes Flooring TileCarpet Garage YN Yes Heating Forced AirNatural Gas Heating YN Yes Interior Features Bath-MasterBed-Master Main LevelGuest RoomSplit BedroomDen/OfficeFamily RoomGreat RoomTwo Master BedroomsDouble VanityCentral Vacuum PlumbedWalk-In Closet(s)Walk In ShowerBreakfast BarPantryKitchen IslandGranite Counters Main Level Bathrooms 3 Main Level Bedrooms 5 Room Bedroom2 Area 132 Room Bedroom2 Level Main Room Bedroom3 Area 156 Room Bedroom3 Level Main Room Bedroom4 Area 156 Room Bedroom4 Level Main Room Bedroom5 Area 156 Room Bedroom5 Level Main Room Dining Room Area 180 Room Dining Room Level Main Room Kitchen Area 210 Room Kitchen Level Main Room Master Bedroom Area 240 Room Master Bedroom Level Main

Property Features

Association Fee 2048 Association Fee Frequency Annually Association YN Yes Builder Name James Clyde Current Use Single Family Land Lease YN No Listing Terms CashConventional Ownership Fee SimpleFractional Ownership: No Property Sub Type Single Family Residence Road Frontage Type Public Road Road Surface Type Paved Tax Annual Amount 3301.42 Tax Exemptions Home Owner Exempt Tax Legal Description Lot 1 Blk 4 Spurwing Grove Sub #4 Tax Year 2025 Utilities Sewer ConnectedCable ConnectedBroadband Internet Water Source City Service

Intermountain MLS logoCourtesy of Group One Sotheby's Int'l Realty: 208-287-5000.


Intermountain MLS logo© 2026 Intermountain Multiple Listing Service, Inc. (IMLS). Real estate listings held by brokerage firms other than Jon Gosche Real Estate, LLC are marked with the IMLS IDX logo and information about them includes the name of the listing brokerage. Information provided by IMLS is deemed reliable but not guaranteed. IDX information is provided exclusively for consumers' personal, non-commercial use and it may not be used for any purpose other than to identify prospective properties consumers may be interested in purchasing. IMLS does not assume any liability for missing or inaccurate data. Data last updated 2026-10-05T10:11:50.397.
 
https://bt-photos.global.ssl.fastly.net/imls/1280_boomver_1_98994851-2.jpg https://bt-photos.global.ssl.fastly.net/imls/1280_boomver_1_98994851-2.jpg https://bt-photos.global.ssl.fastly.net/imls/1280_boomver_1_98994851-2.jpg
Logo
Jon Gosche Real Estate, LLC
Boise ID,
Intermountain MLS logoCourtesy of Group One Sotheby's Int'l Realty at 208-287-5000.