



Skip To Content

394 W Aspen Ct.

Middleton, ID 83644
  • $450,000
  • STATUS: Pending
  • ON SITE: 9 Days
  • MLS #: 99002735
Pending
$450,000
  • 3
    BEDS
  • 0.23
    ACRES
  • 2
    BATHS
  • 0
    1/2 BATHS
  • 1,651
    SQFT
  • $273
    $/SQFT
Neighborhood:
Type:
Single-Family Home
Built:
2016
County:

School Information

Elementary School:
Middle School:
High School:
Intermountain MLS logoCourtesy of ReDefined Real Estate, LLC at 208-900-5020.

Description

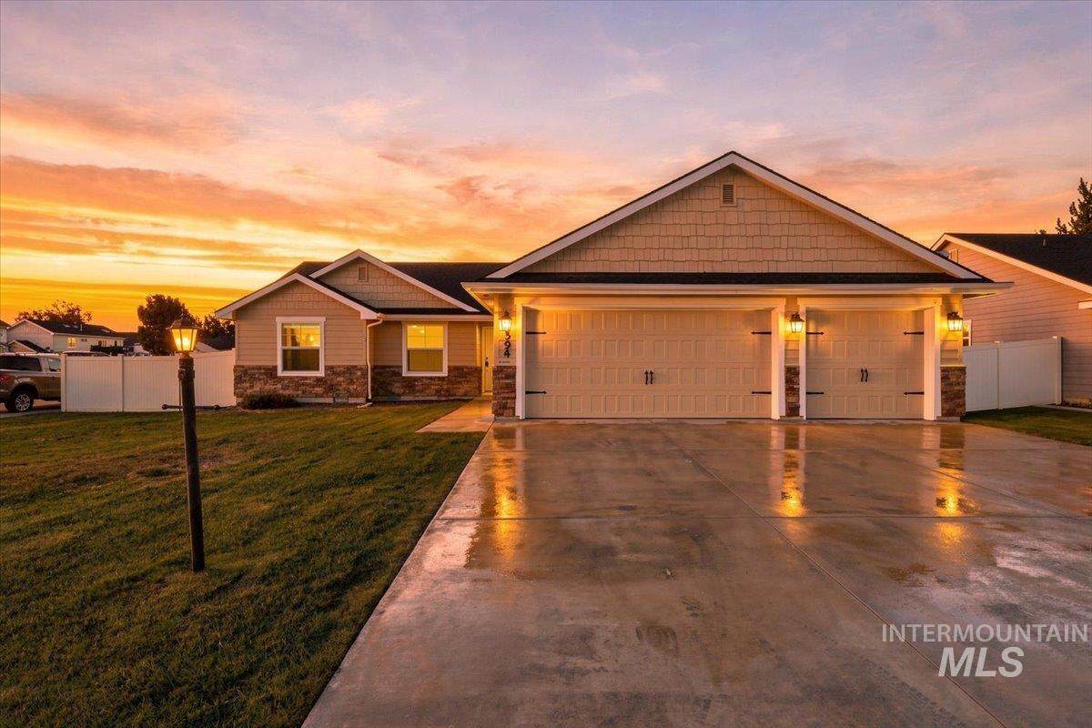
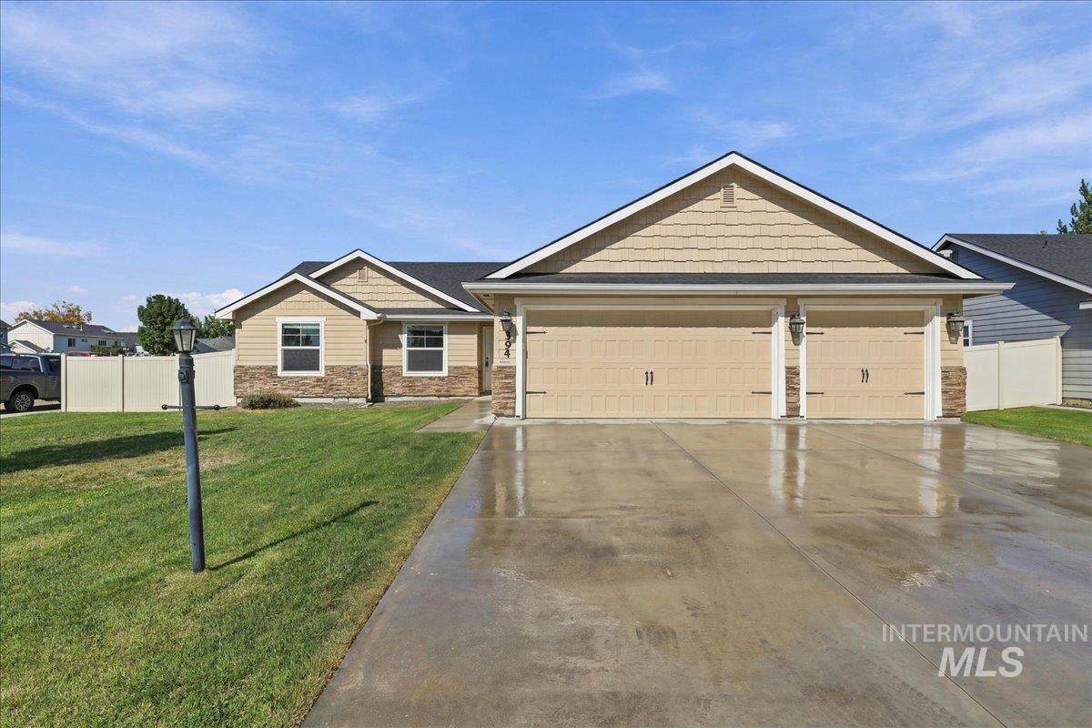
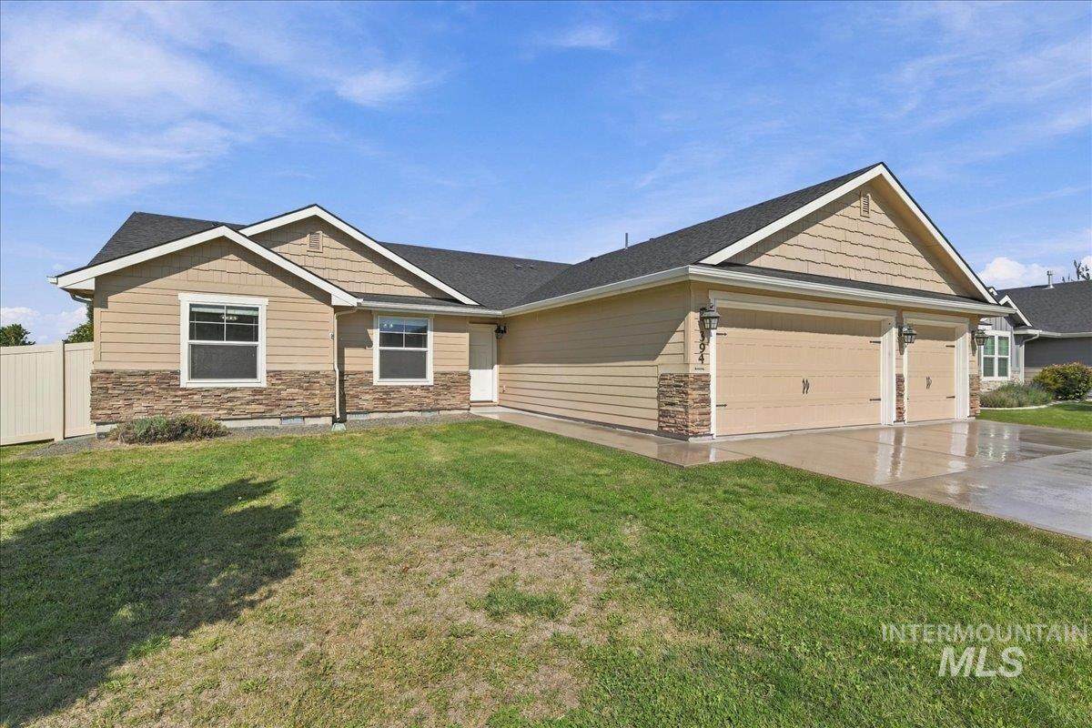
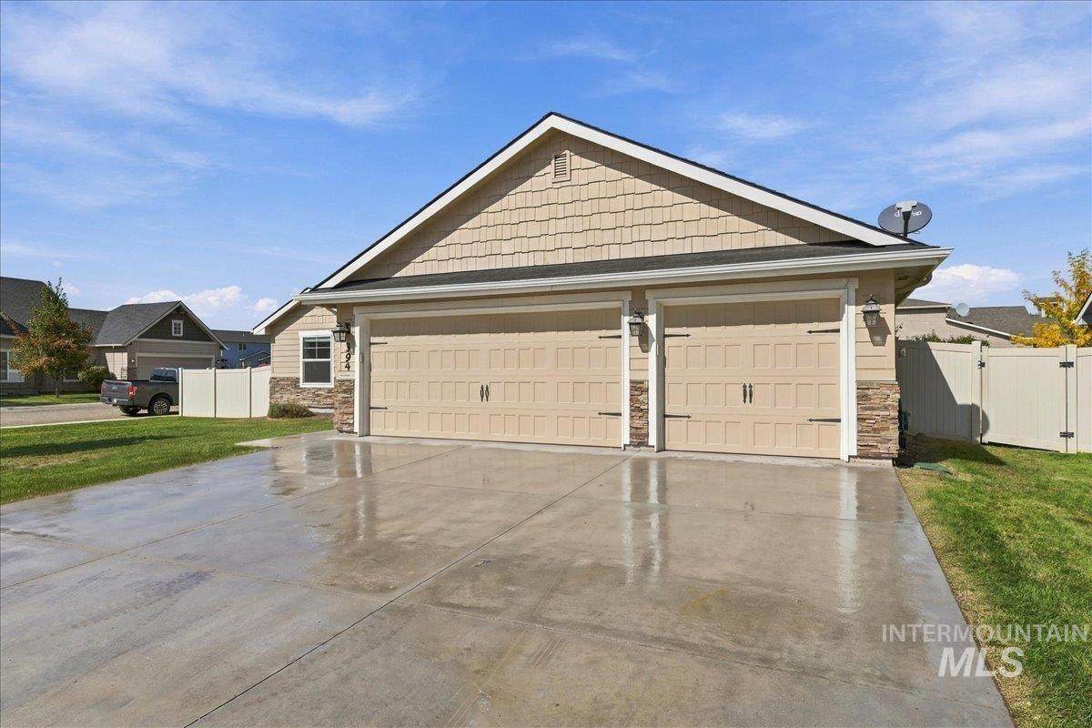
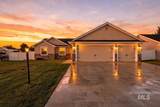
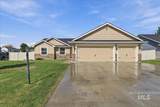
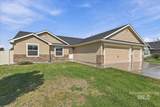
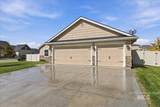
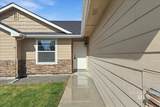
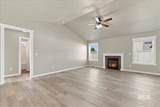
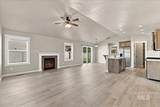
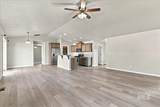
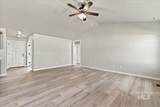
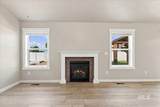
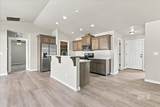
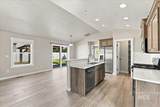
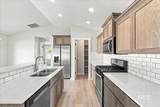
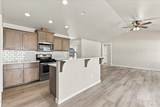
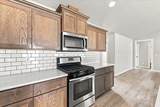
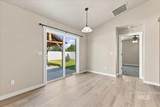
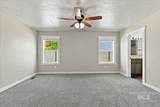
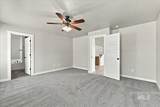
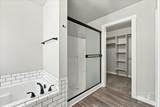
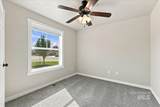
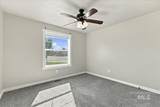
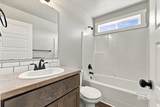
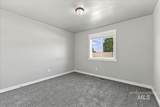
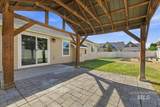
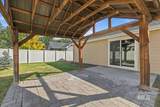
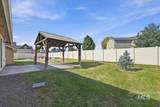
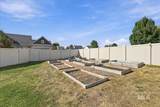
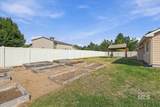
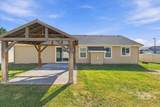
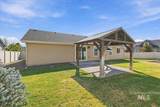
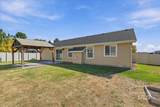
Enjoy single-level living with easy access throughout this home on a nearly quarter-acre corner lot in Middleton's Westwood subdivision! New interior paint, new carpet, and new luxury vinyl plank flooring give the home a fresh, inviting feel. With 3 bedrooms, 2 bathrooms, 1,651 sq ft, and a dedicated office, there's space for everyday living, working from home, and hobbies. The split-bedroom floor plan provides added privacy for the primary suite, while the open-concept kitchen, dining, and living spaces keep everyone connected when gathering or entertaining. White quartz countertops and stainless steel appliances complement the kitchen, and a generous soaking tub in the primary bathroom offers a relaxing retreat. The 3-car garage provides room for vehicles, storage, and recreational gear. Outside, enjoy a backyard garden, spacious gazebo, and no rear neighbors, with room to unwind or host an evening gathering. Situated on a cul-de-sac just 3.4 miles from I-84 access, this home combines a versatile layout, refreshed finishes, and inviting outdoor spaces with convenient freeway connections. Come discover all that 394 W Aspen Ct has to offer!

Directions: N on Cemetery from HWY44, W on Halverson, N on Magnolia, E into Aspen Ct

Monthly Payment Calculator


Intermountain MLS logo© 2026 Intermountain Multiple Listing Service, Inc. (IMLS). Real estate listings held by brokerage firms other than Jon Gosche Real Estate, LLC are marked with the IMLS IDX logo and information about them includes the name of the listing brokerage. Information provided by IMLS is deemed reliable but not guaranteed. IDX information is provided exclusively for consumers' personal, non-commercial use and it may not be used for any purpose other than to identify prospective properties consumers may be interested in purchasing. IMLS does not assume any liability for missing or inaccurate data. Data last updated 2026-10-12T00:10:24.363.
www.boisemeridianrealestate.com/homes/181783017
Print Image

394 W Aspen Ct. Middleton, ID 83644

  • Price: $450,000
  • Status: Pending
  • On Site: 9 Days
  • MLS #: 99002735
3
Beds
2
Baths
0
½ Baths
0.23
Acres
1,651
SQFT
$273
$/SQFT
2016
Built
Neighborhood:
Westwood
County:
Canyon
Elementary School:
Heights
Middle School:
Middleton Jr
High School:
Middleton
School District:
Middleton School District #134
Property Description
Enjoy single-level living with easy access throughout this home on a nearly quarter-acre corner lot in Middleton's Westwood subdivision! New interior paint, new carpet, and new luxury vinyl plank flooring give the home a fresh, inviting feel. With 3 bedrooms, 2 bathrooms, 1,651 sq ft, and a dedicated office, there's space for everyday living, working from home, and hobbies. The split-bedroom floor plan provides added privacy for the primary suite, while the open-concept kitchen, dining, and living spaces keep everyone connected when gathering or entertaining. White quartz countertops and stainless steel appliances complement the kitchen, and a generous soaking tub in the primary bathroom offers a relaxing retreat. The 3-car garage provides room for vehicles, storage, and recreational gear. Outside, enjoy a backyard garden, spacious gazebo, and no rear neighbors, with room to unwind or host an evening gathering. Situated on a cul-de-sac just 3.4 miles from I-84 access, this home combines a versatile layout, refreshed finishes, and inviting outdoor spaces with convenient freeway connections. Come discover all that 394 W Aspen Ct has to offer!

Directions: N on Cemetery from HWY44, W on Halverson, N on Magnolia, E into Aspen Ct
Exterior Features

Carport Spaces 0 Carport YN No Construction Materials FrameHardiPlank Type Covered Spaces 3 Fencing PartialVinyl Foundation Details Crawl Space Levels One Lot Features 10000 SF - .49 ACGardenSidewalksCorner LotCul-De-SacAuto Sprinkler SystemDrip Sprinkler SystemFull Sprinkler SystemPressurized Irrigation Sprinkler System Open Parking YN Yes Other Parking Garage: 23x28 Parking Features AttachedFinished Driveway Parking Total 3 Patio And Porch Features Covered Patio/Deck Roof Composition

Interior Features

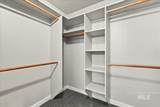
Above Grade Finished Area 1651 Above Grade Finished Area Units Square Feet Appliances Gas Water HeaterDishwasherDisposalMicrowaveOven/Range FreestandingRefrigeratorWasherDryerGas OvenGas Range Attached Garage YN Yes Below Grade Finished Area 0 Below Grade Finished Area Units Square Feet Building Area Total 1651 Cooling Central Air Cooling YN Yes Fireplace Features Gas Fireplace YN Yes Flooring CarpetVinyl Garage YN Yes Heating Forced AirNatural Gas Heating YN Yes Interior Features Bath-MasterBed-Master Main LevelSplit BedroomDen/OfficeDouble VanityWalk-In Closet(s)Breakfast BarPantryQuartz Counters Main Level Bathrooms 2 Main Level Bedrooms 3 Room Bedroom2 Area 110 Room Bedroom2 Level Main Room Bedroom3 Area 110 Room Bedroom3 Level Main Room Kitchen Area 70 Room Kitchen Level Main Room Living Room Area 285 Room Living Room Level Main Room Master Bedroom Area 210 Room Master Bedroom Level Main Room Office Area 100 Room Office Level Main

Property Features

Association Fee 400 Association Fee Frequency Annually Association YN Yes Current Use Single Family Land Lease YN No Listing Terms CashConventionalFHAUSDA LoanVA Loan Lot Size Dimensions 115x89 Ownership Fee SimpleFractional Ownership: No Property Sub Type Single Family Residence Road Frontage Type Public Road Road Surface Type Paved Tax Annual Amount 2865.04 Tax Legal Description Lot 5 in Block 3 of Westwood Subdivision Tax Year 2025 Utilities Sewer ConnectedCable Connected Water Source City Service

Intermountain MLS logoCourtesy of ReDefined Real Estate, LLC: 208-900-5020.


Intermountain MLS logo© 2026 Intermountain Multiple Listing Service, Inc. (IMLS). Real estate listings held by brokerage firms other than Jon Gosche Real Estate, LLC are marked with the IMLS IDX logo and information about them includes the name of the listing brokerage. Information provided by IMLS is deemed reliable but not guaranteed. IDX information is provided exclusively for consumers' personal, non-commercial use and it may not be used for any purpose other than to identify prospective properties consumers may be interested in purchasing. IMLS does not assume any liability for missing or inaccurate data. Data last updated 2026-10-12T00:10:24.363.
 
https://bt-photos.global.ssl.fastly.net/imls/orig_boomver_1_99002735-2.jpg https://bt-photos.global.ssl.fastly.net/imls/orig_boomver_1_99002735-2.jpg https://bt-photos.global.ssl.fastly.net/imls/orig_boomver_1_99002735-2.jpg
Logo
Jon Gosche Real Estate, LLC
Boise ID,
Intermountain MLS logoCourtesy of ReDefined Real Estate, LLC at 208-900-5020.