











Skip To Content

3707 S Edgeview Dr

Nampa, ID 83686
  • $499,000
  • STATUS: Price Change
  • ON SITE: 11 Days
  • MLS #: 99002339
Price Reduced
$499,000
  • 3
    BEDS
  • 0.15
    ACRES
  • 3
    BATHS
  • 0
    1/2 BATHS
  • 2,526
    SQFT
  • $198
    $/SQFT
Neighborhood:
Type:
Single-Family Home
Built:
2007
County:

School Information

Elementary School:
Middle School:
High School:
School District:
Intermountain MLS logoCourtesy of Keller Williams Realty Boise at 208-672-9000.

Description

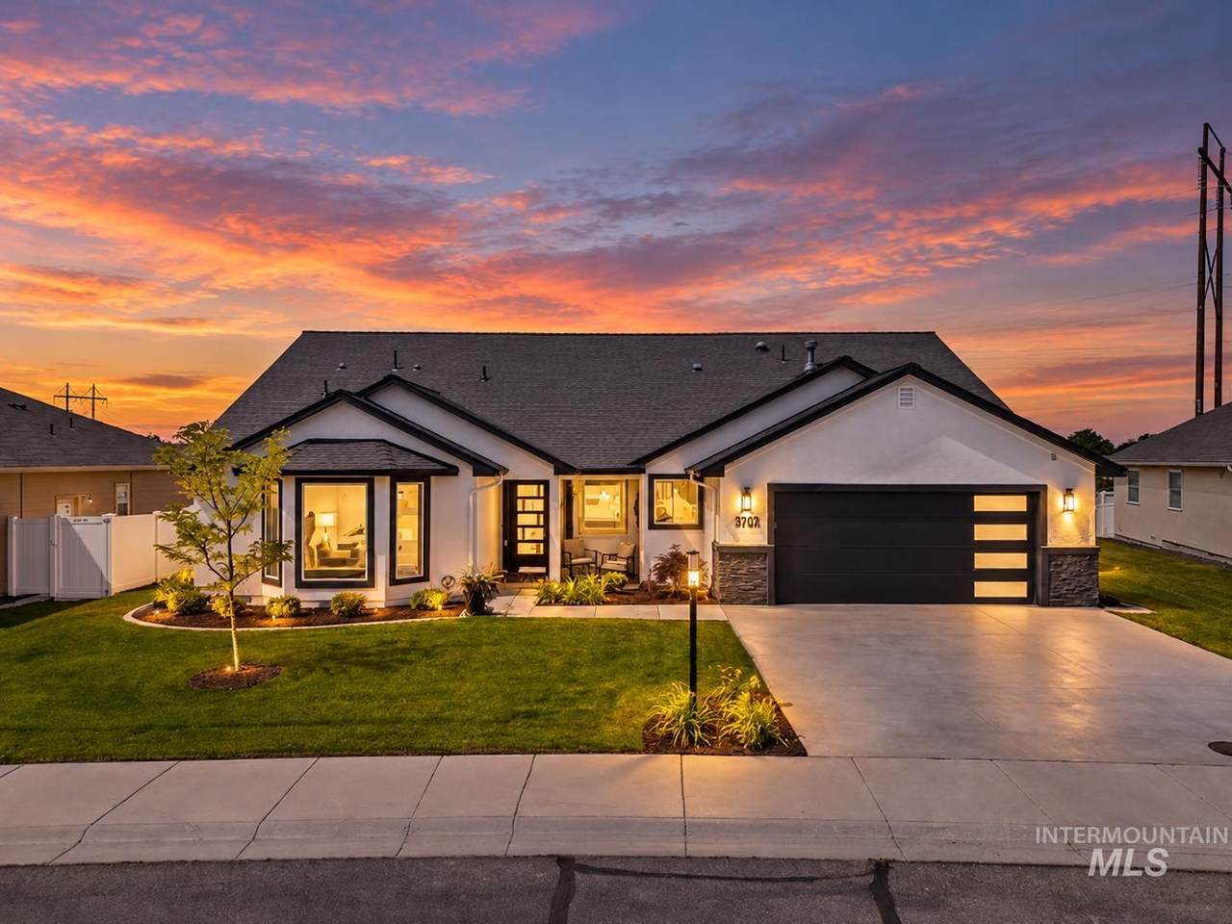
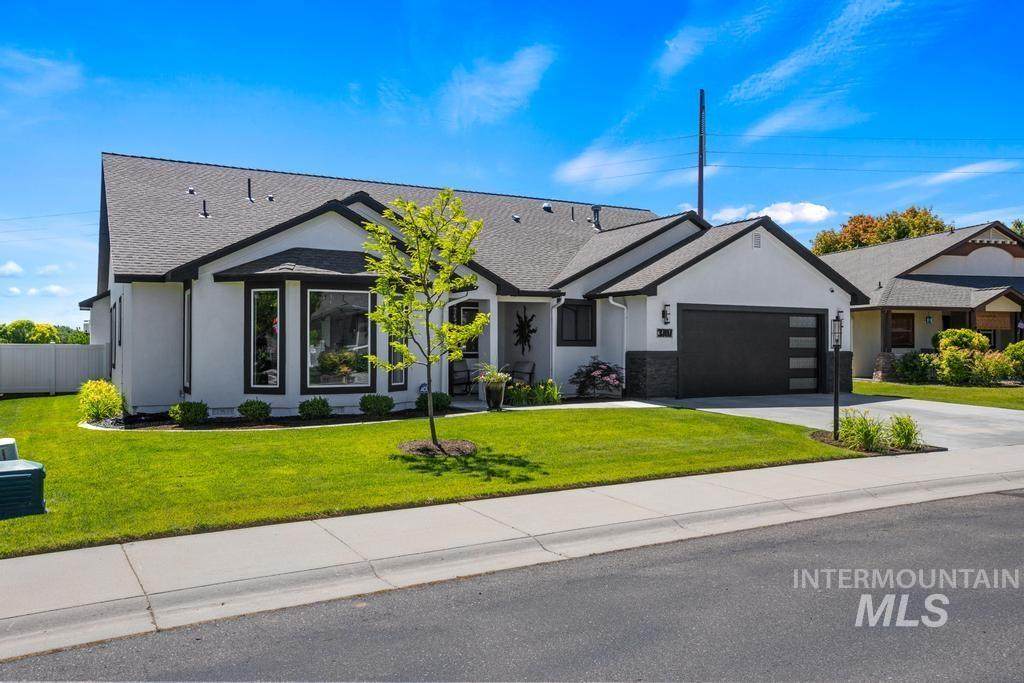
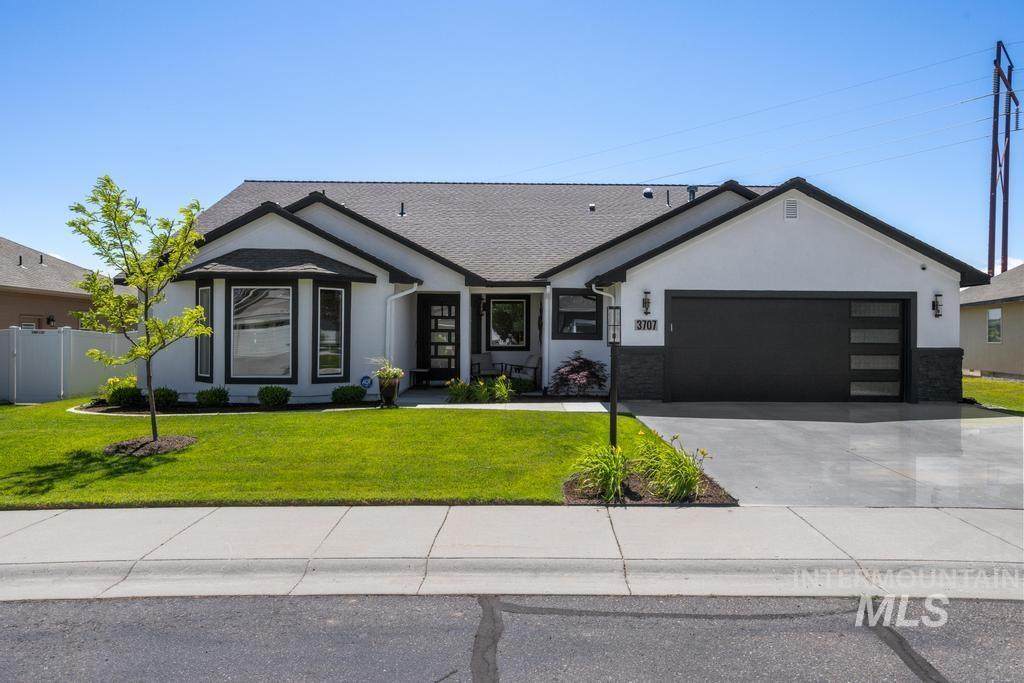
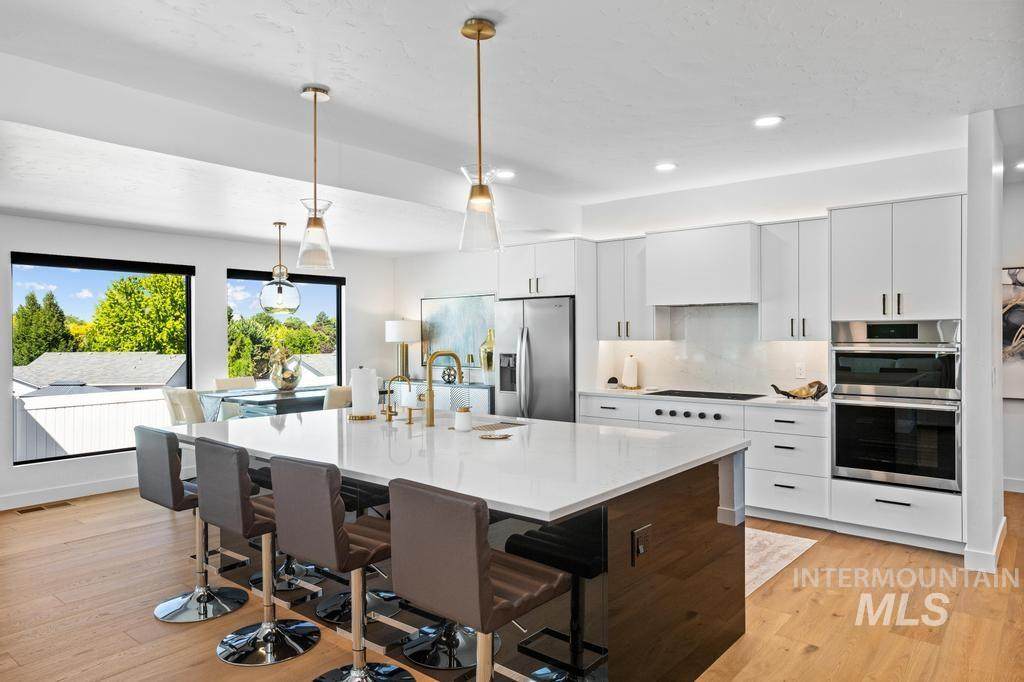
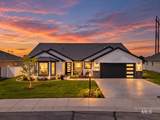
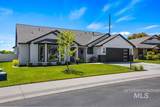
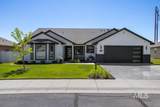
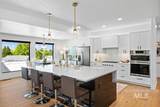
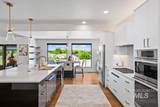
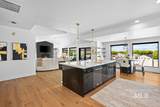
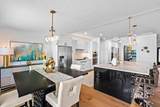
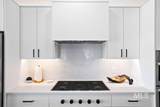
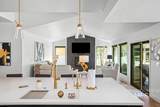
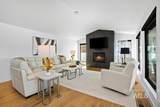
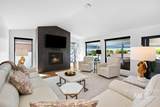
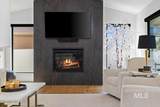
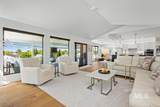
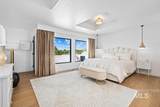
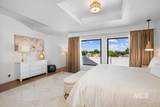
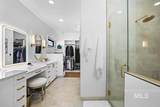
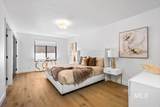
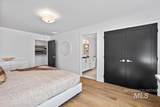
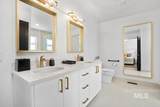
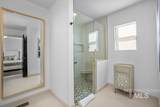
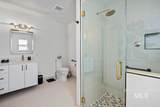
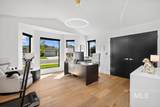
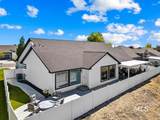
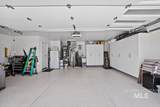
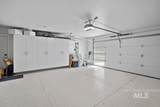
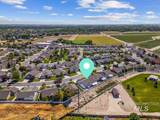
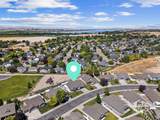
**Huge Price improvement** Priced $164,000 below appraised value, this completely rebuilt 2024 residence presents an exceptional opportunity to own a virtually new home for significantly less than its appraised value and well below what it would cost to replicate today. Located in one of Nampa's premier gated 55+ communities, the home underwent an extensive studs-out, no-expense-spared renovation, with nearly every major component replaced and thoughtfully upgraded. One of the largest floor plans in the community, the home features soaring ceilings, vaulted living spaces, a coffered ceiling in the primary suite, and exceptional craftsmanship throughout. At the heart of the home is a beautifully redesigned chef's kitchen with quartz countertops, custom baked-enamel cabinetry, an oversized island, and an impressive butler's pantry offering abundant storage, organization, and prep space rarely found in homes of this size.The luxurious primary suite features heated tile floors, automatic blackout shades, a custom walk-in closet with built-in dresser, and a spa-inspired zero-entry tiled shower. Major improvements include new plumbing, electrical, HVAC, ductwork, insulation, drywall, and premium finishes throughout. Mini-splits in both the garage and third bedroom provide added year-round comfort. Just minutes from Lake Lowell, golf, shopping, dining, hospitals, and outdoor recreation.

Directions: S on 12th, W on Locust, N on Greenbriar, W on Edgeview.

Monthly Payment Calculator


Intermountain MLS logo© 2026 Intermountain Multiple Listing Service, Inc. (IMLS). Real estate listings held by brokerage firms other than Jon Gosche Real Estate, LLC are marked with the IMLS IDX logo and information about them includes the name of the listing brokerage. Information provided by IMLS is deemed reliable but not guaranteed. IDX information is provided exclusively for consumers' personal, non-commercial use and it may not be used for any purpose other than to identify prospective properties consumers may be interested in purchasing. IMLS does not assume any liability for missing or inaccurate data. Data last updated 2026-10-12T00:10:24.363.
www.boisemeridianrealestate.com/homes/181672655
Print Image

3707 S Edgeview Dr Nampa, ID 83686

  • Price: $499,000
  • Status: Price Change
  • On Site: 11 Days
  • MLS #: 99002339
3
Beds
3
Baths
0
½ Baths
0.15
Acres
2,526
SQFT
$198
$/SQFT
2007
Built
Neighborhood:
Greenbriar Estates
County:
Canyon
Elementary School:
Lake Ridge
Middle School:
South Middle (Nampa)
High School:
Skyview
School District:
Nampa School District #131
Property Description
**Huge Price improvement** Priced $164,000 below appraised value, this completely rebuilt 2024 residence presents an exceptional opportunity to own a virtually new home for significantly less than its appraised value and well below what it would cost to replicate today. Located in one of Nampa's premier gated 55+ communities, the home underwent an extensive studs-out, no-expense-spared renovation, with nearly every major component replaced and thoughtfully upgraded. One of the largest floor plans in the community, the home features soaring ceilings, vaulted living spaces, a coffered ceiling in the primary suite, and exceptional craftsmanship throughout. At the heart of the home is a beautifully redesigned chef's kitchen with quartz countertops, custom baked-enamel cabinetry, an oversized island, and an impressive butler's pantry offering abundant storage, organization, and prep space rarely found in homes of this size.The luxurious primary suite features heated tile floors, automatic blackout shades, a custom walk-in closet with built-in dresser, and a spa-inspired zero-entry tiled shower. Major improvements include new plumbing, electrical, HVAC, ductwork, insulation, drywall, and premium finishes throughout. Mini-splits in both the garage and third bedroom provide added year-round comfort. Just minutes from Lake Lowell, golf, shopping, dining, hospitals, and outdoor recreation.

Directions: S on 12th, W on Locust, N on Greenbriar, W on Edgeview.
Exterior Features

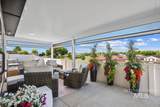
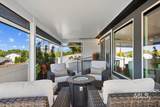
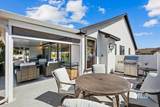
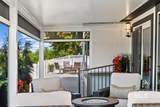
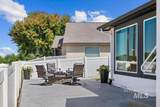
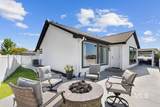
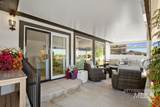
Carport YN No Construction Materials FrameStucco Covered Spaces 2 Fencing FullPartialVinyl Foundation Details Crawl Space Levels One Lot Features Standard Lot 6000-9999 SFGardenIrrigation AvailableSidewalksViewsAuto Sprinkler SystemFull Sprinkler System Open Parking YN Yes Parking Features Garage Door AccessAttachedFinished Driveway Parking Total 2 Patio And Porch Features Covered Patio/Deck Roof CompositionArchitectural Style

Interior Features

Above Grade Finished Area 2526 Above Grade Finished Area Units Square Feet Accessibility Features HandicappedBathroom BarsRoll In ShowerAccessible Hallway(s) Appliances Electric Water HeaterHeat Pump Water HeaterTank Water HeaterRecirculating Pump Water HeaterDishwasherDisposalMicrowaveRefrigeratorWater Softener Owned Attached Garage YN Yes Below Grade Finished Area 0 Below Grade Finished Area Units Square Feet Building Area Total 2526 Cooling Central AirDuctless/Mini Split Cooling YN Yes Fireplace Features Gas Fireplace YN Yes Flooring Engineered Wood Floors Garage YN Yes Heating HeatedElectricForced AirNatural GasDuctless/Mini Split Heating YN Yes Interior Features SinkBath-MasterBed-Master Main LevelGuest RoomSplit BedroomDen/OfficeGreat RoomRec/BonusTwo Master BedroomsDouble VanityWalk-In Closet(s)Walk In ShowerBreakfast BarPantryQuartz Counters Main Level Bathrooms 2 Main Level Bedrooms 3 Room Bedroom2 Level Main Room Bedroom3 Level Main Room Master Bedroom Level Main

Property Features

Association Fee 375 Association Fee Frequency Quarterly Association YN Yes Community Features Gated Current Use Single FamilyOver 55 Community Land Lease YN No Listing Terms CashConsider AllConventionalFHAVA Loan Ownership Fee Simple Property Sub Type Single Family Residence Road Surface Type Paved Senior Community YN Yes Structure Type Patio Home Tax Annual Amount 2080.48 Tax Exemptions Home Owner Exempt Tax Legal Description 04-2N-2W Se Greenbriar Est Lt 14 Blk 1 Tax Year 2025 Utilities Sewer ConnectedCable Connected Water Source City Service

Intermountain MLS logoCourtesy of Keller Williams Realty Boise: 208-672-9000.


Intermountain MLS logo© 2026 Intermountain Multiple Listing Service, Inc. (IMLS). Real estate listings held by brokerage firms other than Jon Gosche Real Estate, LLC are marked with the IMLS IDX logo and information about them includes the name of the listing brokerage. Information provided by IMLS is deemed reliable but not guaranteed. IDX information is provided exclusively for consumers' personal, non-commercial use and it may not be used for any purpose other than to identify prospective properties consumers may be interested in purchasing. IMLS does not assume any liability for missing or inaccurate data. Data last updated 2026-10-12T00:10:24.363.
 
https://bt-photos.global.ssl.fastly.net/imls/orig_boomver_1_99002339-2.jpg https://bt-photos.global.ssl.fastly.net/imls/orig_boomver_1_99002339-2.jpg https://bt-photos.global.ssl.fastly.net/imls/orig_boomver_1_99002339-2.jpg
Logo
Jon Gosche Real Estate, LLC
Boise ID,
Intermountain MLS logoCourtesy of Keller Williams Realty Boise at 208-672-9000.