Skip To Content

2946 Spruce St

Lewiston, ID 83501
  • $440,000
  • STATUS: Active
  • ON SITE: 6 Days
  • MLS #: 99002758
New On Site 6 Days Ago
UPDATED: 63 min ago
$440,000
  • 2
    BEDS
  • N/A
    ACRES
  • 2
    BATHS
  • 0
    1/2 BATHS
  • 1,784
    SQFT
  • $247
    $/SQFT
Neighborhood:
Type:
Condo
Built:
2004
County:

School Information

Elementary School:
Middle School:
High School:
Intermountain MLS logoCourtesy of Silvercreek Realty Group at 208-377-0422.

Description

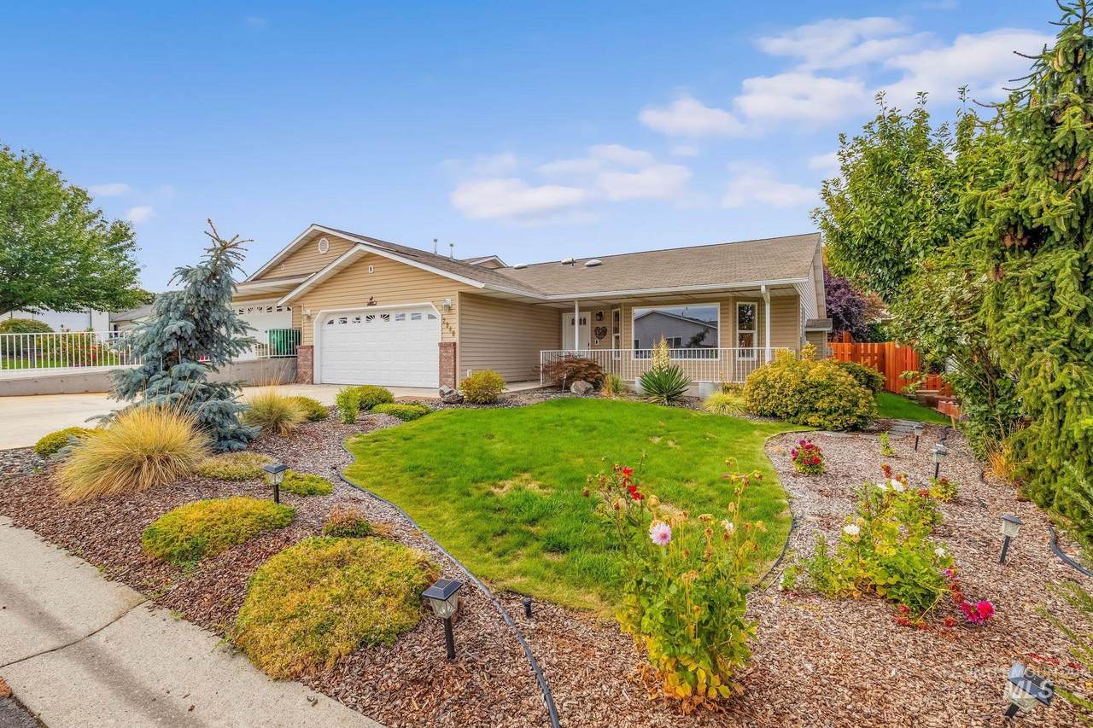
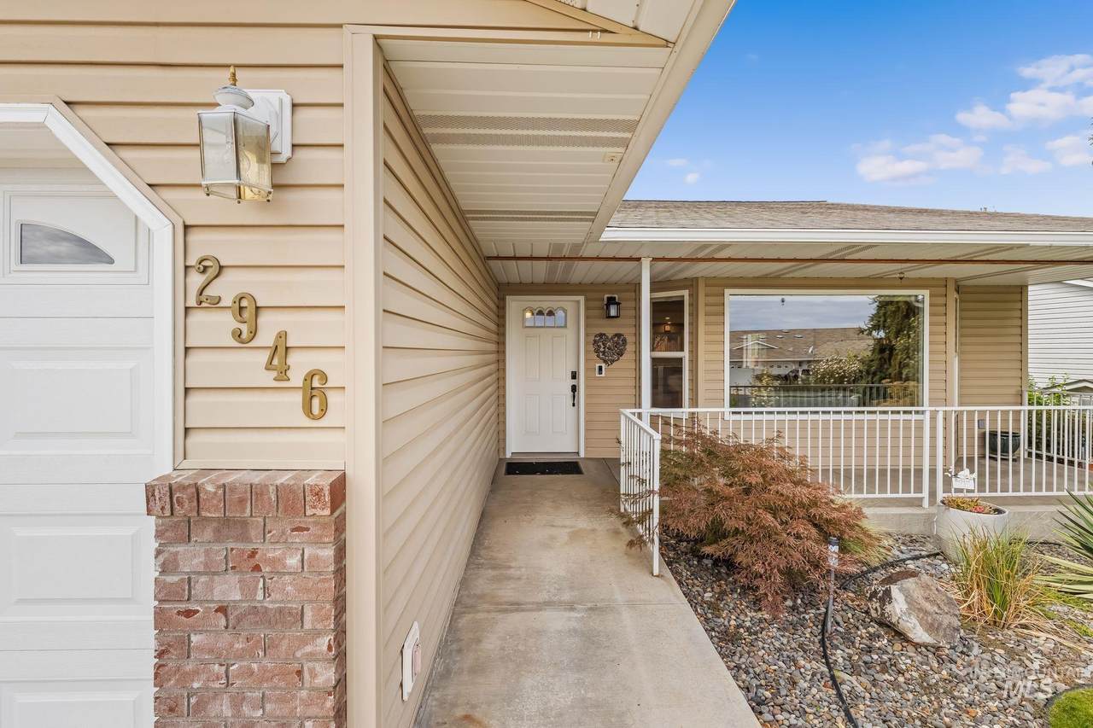
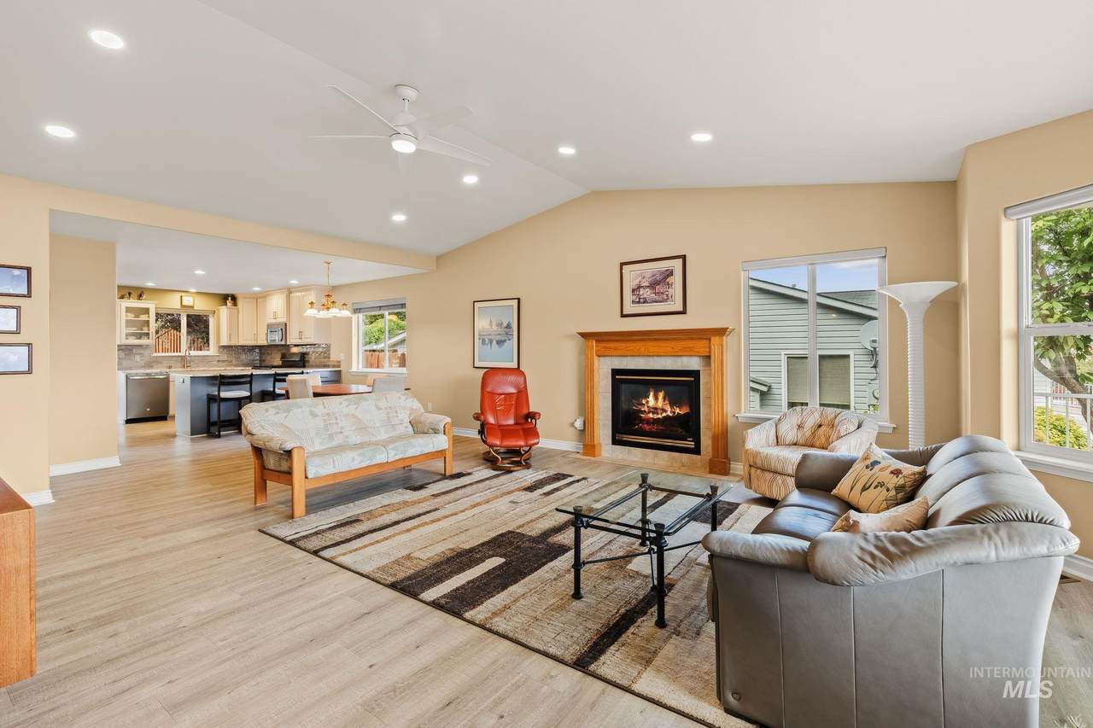
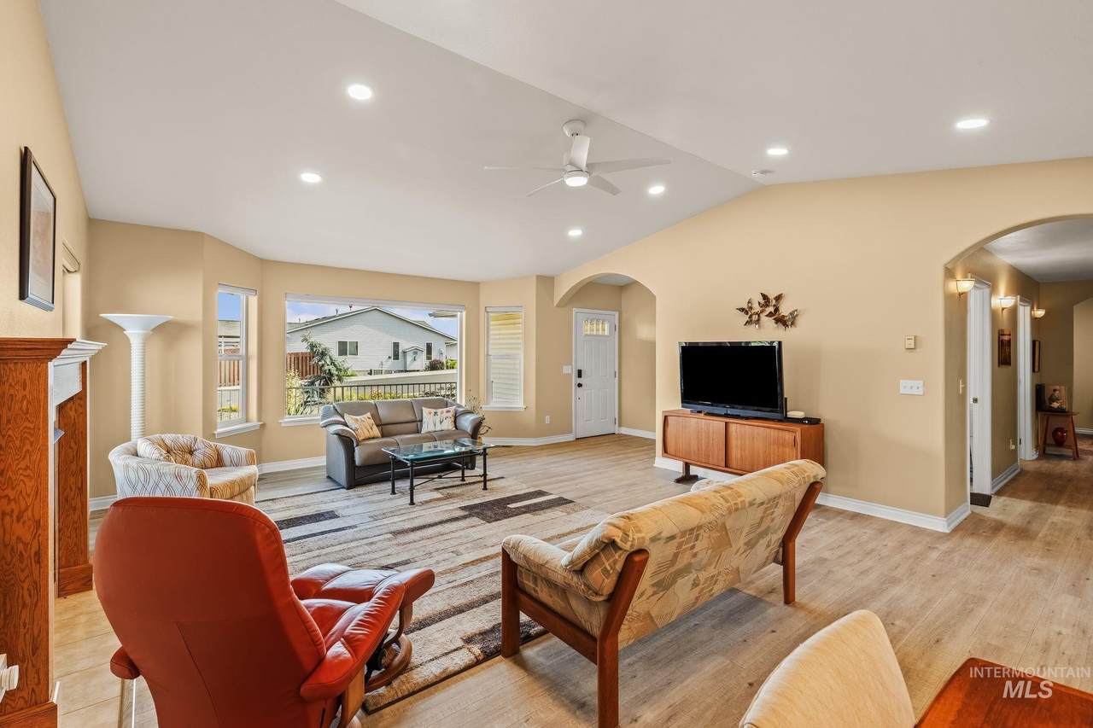
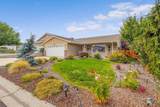
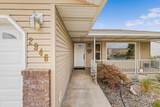
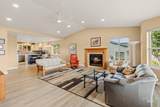
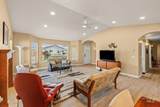
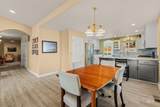
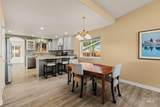
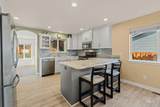
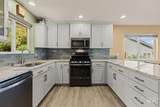
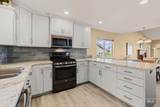
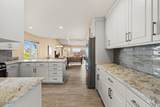
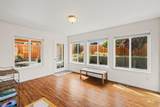
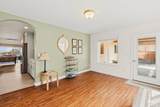
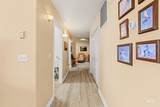
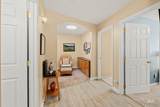
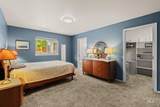
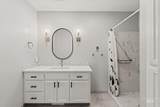
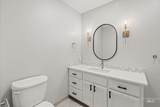
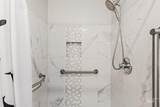
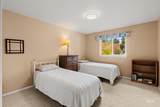
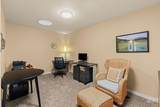
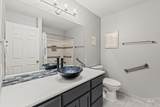
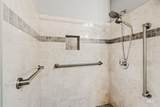
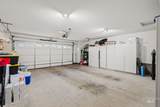
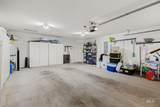
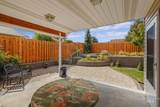
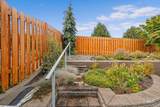
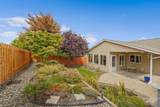
OPEN HOUSE SUNDAY 10/4 1PM-2:30PM. Quiet single-level living defines this sought-after condo at 2946 Spruce St. Offering 1,784 square feet, the move-in-ready layout includes two bedrooms, two bathrooms, an office, and a sunroom that doubles as an extra sitting area. The large family room with vaulted ceilings flows into a remodeled kitchen, while the primary bathroom features heated floors and a tiled walk-in shower. Wide hallways, doorways and bathroom bars support easy movement throughout. Outside, enjoy a fenced landscaped yard, paved sidewalks and covered front and rear porches. Located near Grocery Outlet, North 40, Lewiston High School, and Sunset Park.

Directions: Use GPS

Monthly Payment Calculator


Intermountain MLS logo© 2026 Intermountain Multiple Listing Service, Inc. (IMLS). Real estate listings held by brokerage firms other than Jon Gosche Real Estate, LLC are marked with the IMLS IDX logo and information about them includes the name of the listing brokerage. Information provided by IMLS is deemed reliable but not guaranteed. IDX information is provided exclusively for consumers' personal, non-commercial use and it may not be used for any purpose other than to identify prospective properties consumers may be interested in purchasing. IMLS does not assume any liability for missing or inaccurate data. Data last updated 2026-10-10T15:10:33.26.
www.boisemeridianrealestate.com/homes/181793240
Print Image

2946 Spruce St Lewiston, ID 83501

  • Price: $440,000
  • Status: Active
  • On Site: 6 Days
  • Updated: 63 min ago
  • MLS #: 99002758
2
Beds
2
Baths
0
½ Baths
N/A
Acres
1,784
SQFT
$247
$/SQFT
2004
Built
Neighborhood:
0 Not Applicable
County:
Nez Perce
Elementary School:
Orchards
Middle School:
Sacajawea
High School:
Lewiston
School District:
Lewiston Independent School District #1
Property Description
OPEN HOUSE SUNDAY 10/4 1PM-2:30PM. Quiet single-level living defines this sought-after condo at 2946 Spruce St. Offering 1,784 square feet, the move-in-ready layout includes two bedrooms, two bathrooms, an office, and a sunroom that doubles as an extra sitting area. The large family room with vaulted ceilings flows into a remodeled kitchen, while the primary bathroom features heated floors and a tiled walk-in shower. Wide hallways, doorways and bathroom bars support easy movement throughout. Outside, enjoy a fenced landscaped yard, paved sidewalks and covered front and rear porches. Located near Grocery Outlet, North 40, Lewiston High School, and Sunset Park.

Directions: Use GPS
Exterior Features

Carport YN No Construction Materials FrameVinyl Siding Covered Spaces 2 Fencing PartialWood Foundation Details Slab Levels One Lot Features GardenAuto Sprinkler System Open Parking YN Yes Parking Features AttachedFinished Driveway Parking Total 2 Patio And Porch Features Covered Patio/Deck Roof Composition

Interior Features

Above Grade Finished Area 1784 Above Grade Finished Area Units Square Feet Accessibility Features HandicappedBathroom BarsAccessible Hallway(s) Appliances Gas Water HeaterDishwasherDisposalMicrowaveOven/Range FreestandingRefrigeratorWasherDryer Attached Garage YN Yes Below Grade Finished Area Units Square Feet Building Area Total 1784 Cooling Central Air Cooling YN Yes Fireplace Features OneGas Fireplace YN Yes Fireplaces Total 1 Flooring Carpet Garage YN Yes Heating Forced AirNatural GasRadiant Heating YN Yes Interior Features Bath-MasterBed-Master Main LevelDen/OfficeFormal DiningFamily RoomGreat RoomWalk In ShowerBreakfast BarPantryGranite Counters Main Level Bathrooms 2 Main Level Bedrooms 2 Room Bedroom2 Level Main Room Master Bedroom Level Main

Property Features

Association Fee 150 Association Fee Frequency Monthly Association YN Yes Current Use Condo/Townhouse Land Lease YN No Listing Terms CashConventionalFHAVA Loan Ownership Fee Simple Property Sub Type Condominium Road Frontage Type Public Road Tax Annual Amount 3507.96 Tax Exemptions Home Owner Exempt Tax Legal Description Unit 2946Spruce Street Condominiumswith 6.25% interest in common areas Tax Year 2025 Utilities Sewer Connected Water Source City Service

Intermountain MLS logoCourtesy of Silvercreek Realty Group: 208-377-0422.


Intermountain MLS logo© 2026 Intermountain Multiple Listing Service, Inc. (IMLS). Real estate listings held by brokerage firms other than Jon Gosche Real Estate, LLC are marked with the IMLS IDX logo and information about them includes the name of the listing brokerage. Information provided by IMLS is deemed reliable but not guaranteed. IDX information is provided exclusively for consumers' personal, non-commercial use and it may not be used for any purpose other than to identify prospective properties consumers may be interested in purchasing. IMLS does not assume any liability for missing or inaccurate data. Data last updated 2026-10-10T15:10:33.26.
 
https://bt-photos.global.ssl.fastly.net/imls/1280_boomver_1_99002758-2.jpg https://bt-photos.global.ssl.fastly.net/imls/1280_boomver_1_99002758-2.jpg https://bt-photos.global.ssl.fastly.net/imls/1280_boomver_1_99002758-2.jpg
Logo
Jon Gosche Real Estate, LLC
Boise ID,
Intermountain MLS logoCourtesy of Silvercreek Realty Group at 208-377-0422.