
Description
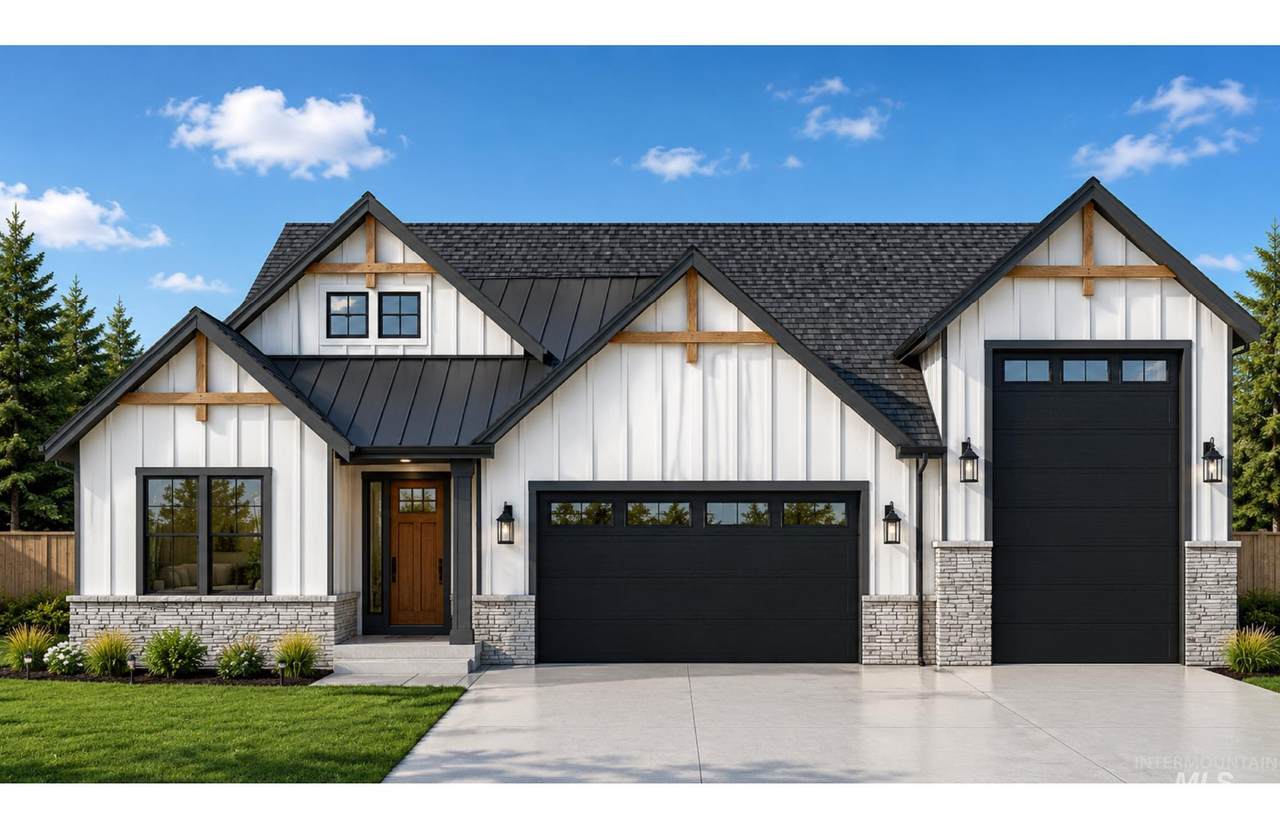
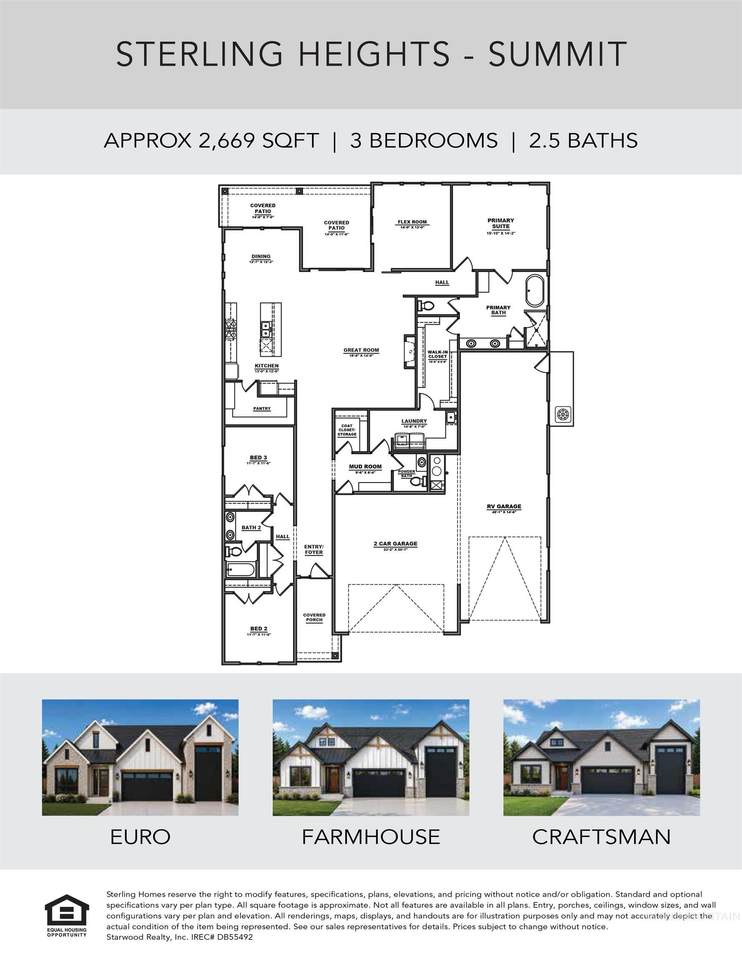
Welcome to Sterling Heights, one of Eagle’s premier luxury communities, beautifully situated adjacent to Eagle Hills Golf Course. Come experience the final phase of this exceptional community and discover the lifestyle offered at Sterling Heights. This stunning 3-bedroom, 2.5-bath RV Bay home sits on a spacious 9,670-square-foot lot, offering generous rooms inside and out. The Summit by Sterling Homes combines thoughtful design, quality construction, and upscale amenities with the convenience of single-story living. The spacious primary suite offers a private retreat with a luxurious ensuite featuring a soaker tub, frameless shower, and walk-in closet. The beautifully appointed kitchen features a large island with elegant quartz countertops, built-in stainless-steel double ovens, a five-burner cooktop, beautiful wood cabinetry, and an oversized walk-in pantry. An impressive 2-car garage + 45 ft deep RV Bay provides additional depth for extra storage, toys, or recreational vehicle/equipment. The garage is also insulated, painted, and textured for a polished finish. Sterling Heights offers a premier Eagle location adjacent to Eagle Hills Golf Course. Home Advisors are onsite to answer your questions and showcase available homes. Visit the Information Center at 2357 E. Monhegan Drive, Eagle, and come see why Sterling Heights the perfect place to call home.
Directions: HWY 55, W. Hill Road, R Echohawk Way, L Snocreek, R N. Morning Glory Avenue, L on E Monhegan Drive.
-
3BEDS
-
0.22ACRES
-
3BATHS
-
01/2 BATHS
-
2,669SQFT
-
$371$/SQFT
School Information
 Courtesy of Starwood Realty Inc at 208-999-0156.
Description
Welcome to Sterling Heights, one of Eagle’s premier luxury communities, beautifully situated adjacent to Eagle Hills Golf Course. Come experience the final phase of this exceptional community and discover the lifestyle offered at Sterling Heights. This stunning 3-bedroom, 2.5-bath RV Bay home sits on a spacious 9,670-square-foot lot, offering generous rooms inside and out. The Summit by Sterling Homes combines thoughtful design, quality construction, and upscale amenities with the convenience of single-story living. The spacious primary suite offers a private retreat with a luxurious ensuite featuring a soaker tub, frameless shower, and walk-in closet. The beautifully appointed kitchen features a large island with elegant quartz countertops, built-in stainless-steel double ovens, a five-burner cooktop, beautiful wood cabinetry, and an oversized walk-in pantry. An impressive 2-car garage + 45 ft deep RV Bay provides additional depth for extra storage, toys, or recreational vehicle/equipment. The garage is also insulated, painted, and textured for a polished finish. Sterling Heights offers a premier Eagle location adjacent to Eagle Hills Golf Course. Home Advisors are onsite to answer your questions and showcase available homes. Visit the Information Center at 2357 E. Monhegan Drive, Eagle, and come see why Sterling Heights the perfect place to call home.
Directions: HWY 55, W. Hill Road, R Echohawk Way, L Snocreek, R N. Morning Glory Avenue, L on E Monhegan Drive.
© 2026 Intermountain Multiple Listing Service, Inc. (IMLS). Real estate listings held by brokerage firms other than Jon Gosche Real Estate, LLC are marked with the IMLS IDX logo and information about them includes the name of the listing brokerage. Information provided by IMLS is deemed reliable but not guaranteed. IDX information is provided exclusively for consumers' personal, non-commercial use and it may not be used for any purpose other than to identify prospective properties consumers may be interested in purchasing. IMLS does not assume any liability for missing or inaccurate data. Data last updated 2026-10-12T00:10:24.363.