


Description
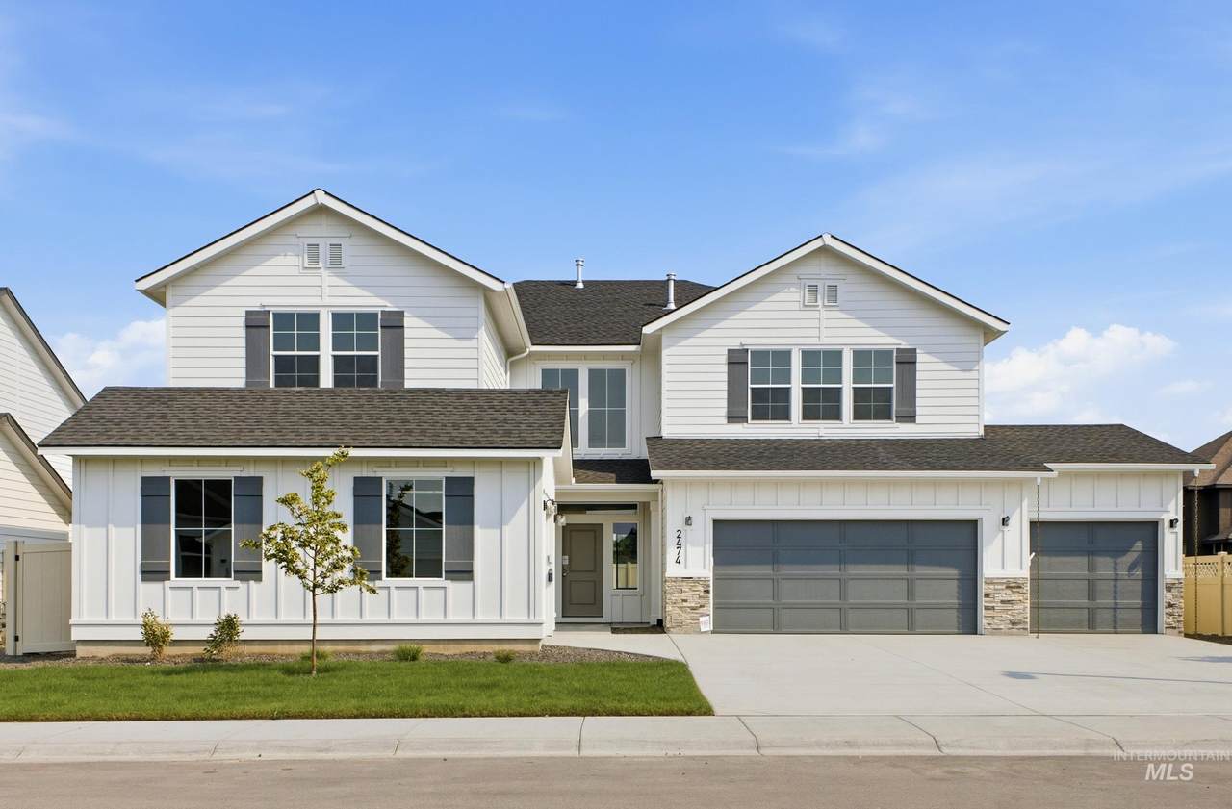
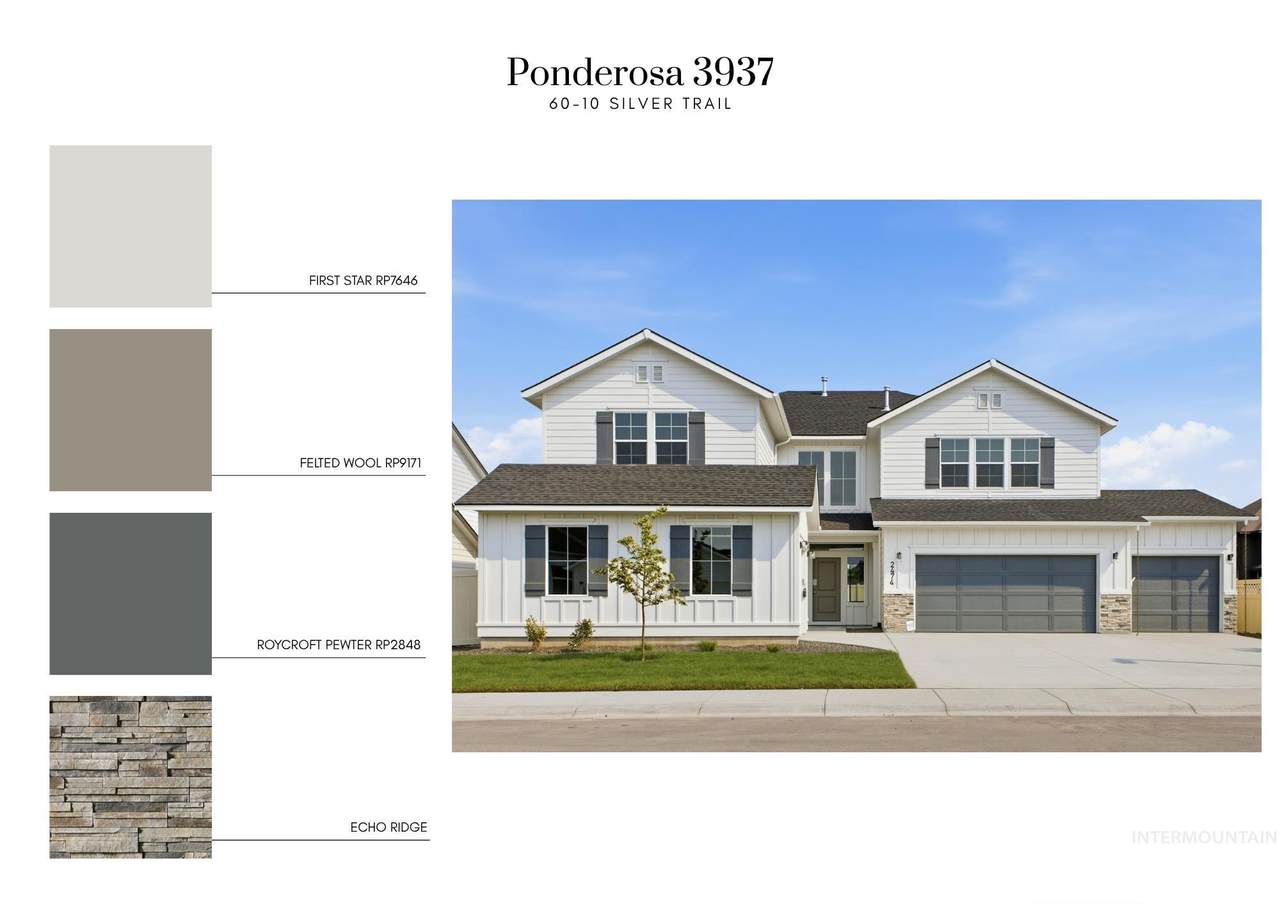
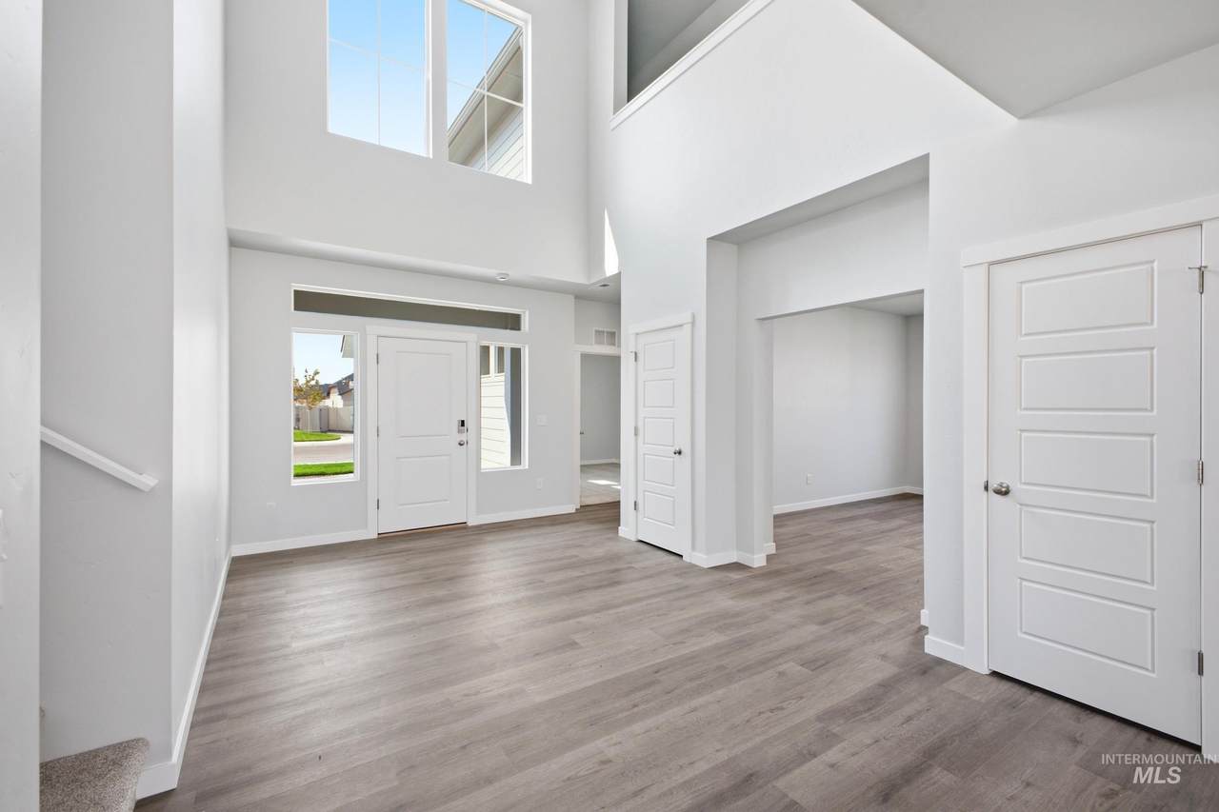
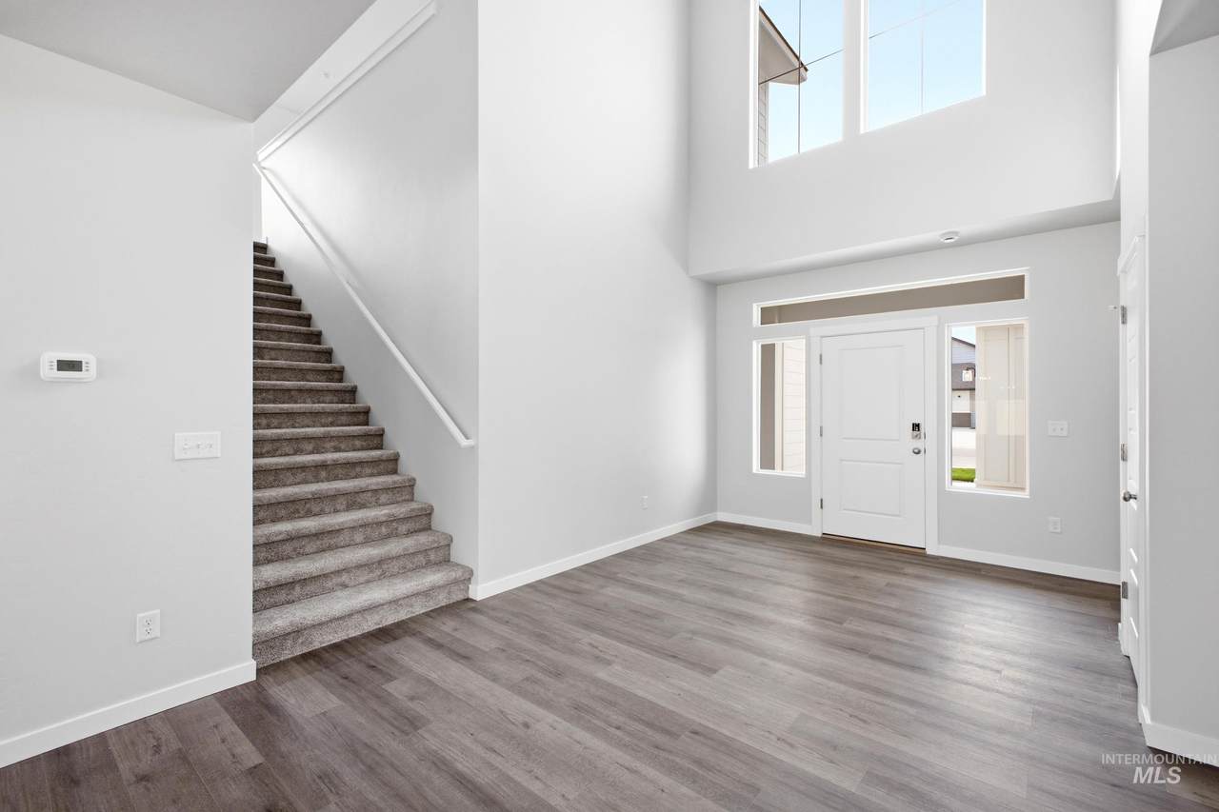
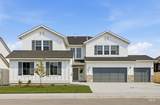
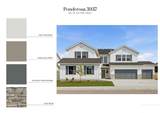
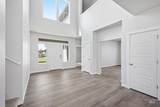
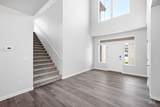
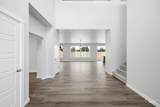
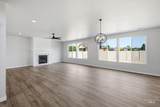
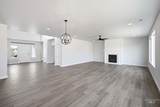
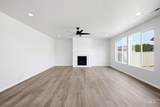
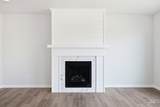
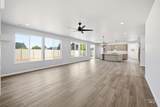
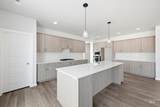
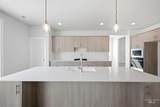
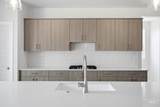
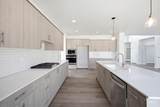
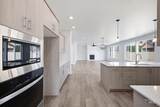
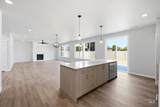
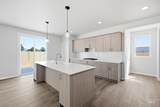
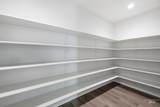
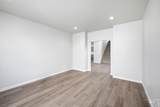
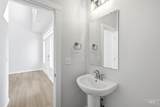
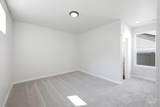
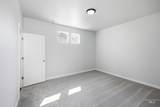
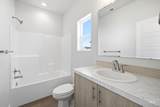
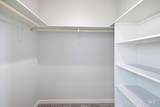
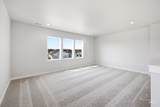
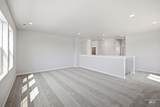
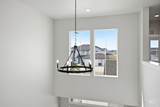
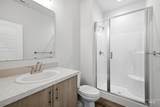
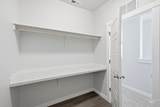
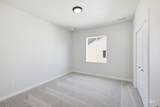
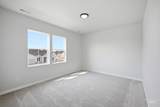
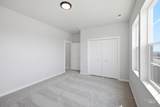
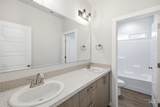
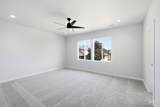
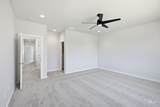
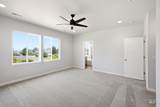
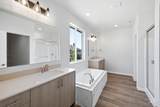
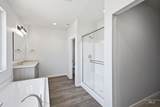
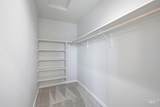
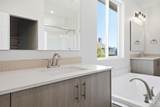
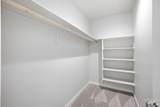
Unlock your "Life Upgrade" with rates as low as 4.25% PLUS a refrigerator, washer & dryer now through October 31st! Ask a Sales Specialist for details. Enter into a brand new home in Kuna, Idaho and enjoy its benefits and stress free living! The Ponderosa 3937 is designed to elevate multi generational living with two primary suites, one on the main level and another upstairs, each offering exceptional comfort and privacy. A striking seventeen foot entryway creates an unforgettable first impression, with an upper level hallway overlooking the foyer for a dramatic architectural touch. The great room flows effortlessly to the patio, creating a seamless connection between indoor and outdoor living, while the kitchen serves as a central gathering space for daily meals or special occasions. The kitchen boasts upgraded finishes, including stainless steel appliances, a gas range, and stylish solid surface countertops. The secondary bedrooms are thoughtfully arranged upstairs alongside two additional full baths, providing convenience for guests. The upper level primary suite features an expansive dual closet and a soaker tub that enhances the spa like feel of the en suite bath. Premium storage is found throughout the home, supporting an elevated and functional lifestyle. Photos are of the actual home!
Directions: From Ten Mile and Columbia: S on Ten Mile, E Mason Creek, N School, W Kincaid
-
5BEDS
-
0.18ACRES
-
5BATHS
-
01/2 BATHS
-
3,937SQFT
-
$196$/SQFT
School Information
 Courtesy of CBH Sales & Marketing Inc at 208-314-2943.
Description
Unlock your "Life Upgrade" with rates as low as 4.25% PLUS a refrigerator, washer & dryer now through October 31st! Ask a Sales Specialist for details. Enter into a brand new home in Kuna, Idaho and enjoy its benefits and stress free living! The Ponderosa 3937 is designed to elevate multi generational living with two primary suites, one on the main level and another upstairs, each offering exceptional comfort and privacy. A striking seventeen foot entryway creates an unforgettable first impression, with an upper level hallway overlooking the foyer for a dramatic architectural touch. The great room flows effortlessly to the patio, creating a seamless connection between indoor and outdoor living, while the kitchen serves as a central gathering space for daily meals or special occasions. The kitchen boasts upgraded finishes, including stainless steel appliances, a gas range, and stylish solid surface countertops. The secondary bedrooms are thoughtfully arranged upstairs alongside two additional full baths, providing convenience for guests. The upper level primary suite features an expansive dual closet and a soaker tub that enhances the spa like feel of the en suite bath. Premium storage is found throughout the home, supporting an elevated and functional lifestyle. Photos are of the actual home!
Directions: From Ten Mile and Columbia: S on Ten Mile, E Mason Creek, N School, W Kincaid
© 2026 Intermountain Multiple Listing Service, Inc. (IMLS). Real estate listings held by brokerage firms other than Jon Gosche Real Estate, LLC are marked with the IMLS IDX logo and information about them includes the name of the listing brokerage. Information provided by IMLS is deemed reliable but not guaranteed. IDX information is provided exclusively for consumers' personal, non-commercial use and it may not be used for any purpose other than to identify prospective properties consumers may be interested in purchasing. IMLS does not assume any liability for missing or inaccurate data. Data last updated 2026-10-08T21:10:42.25.