












Description
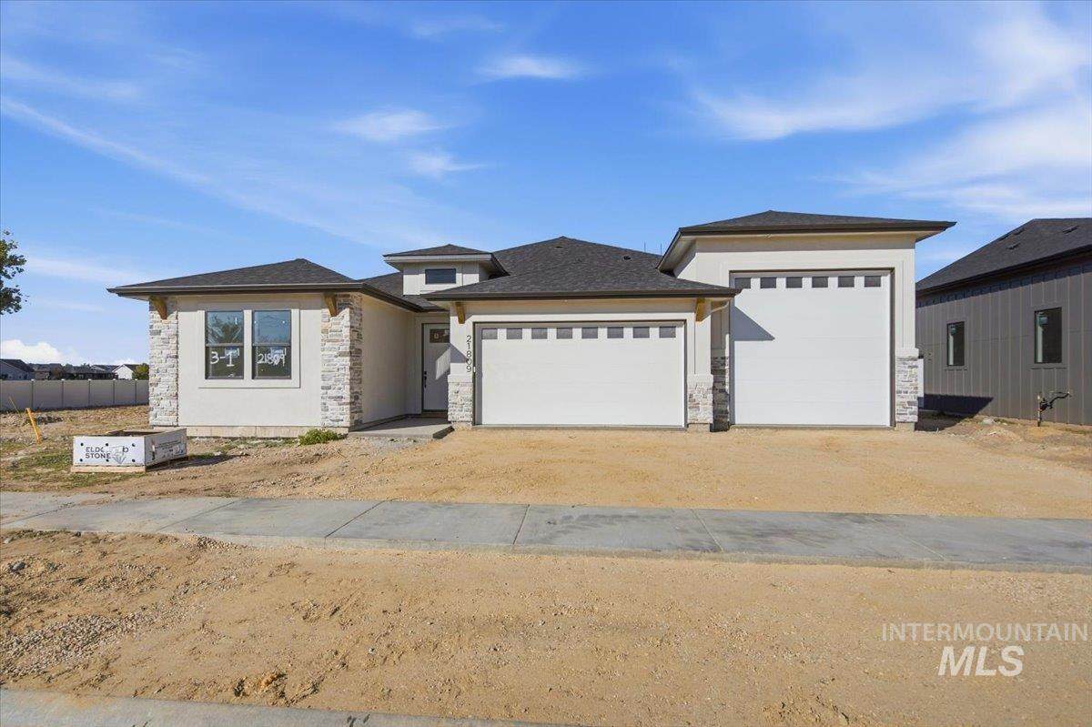
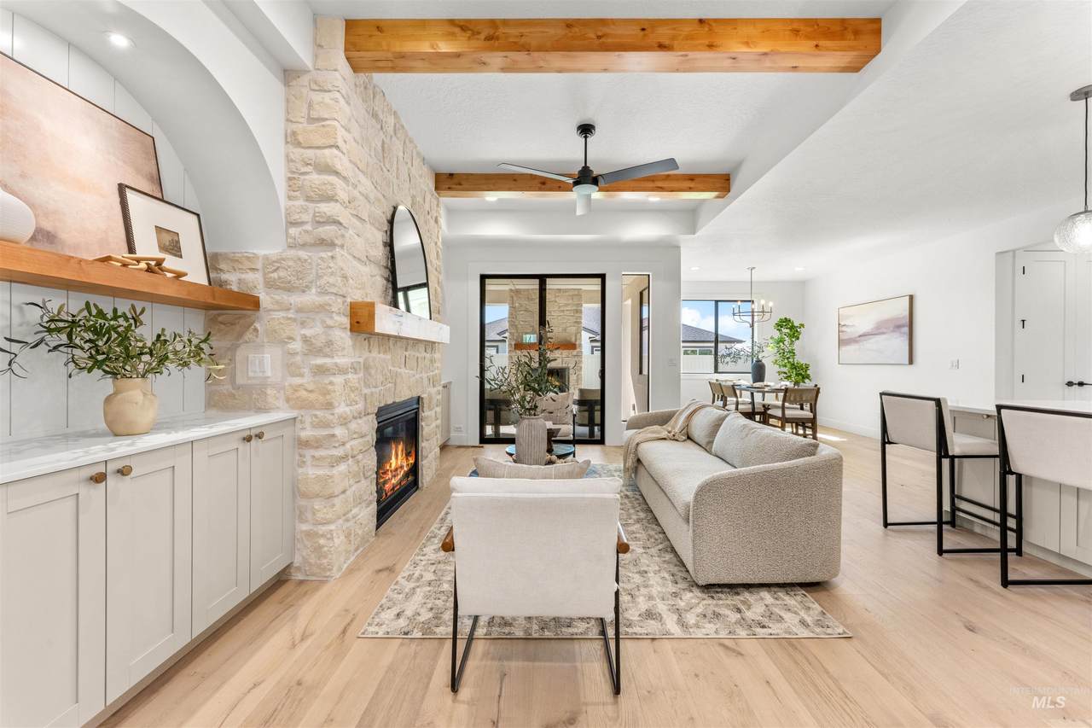
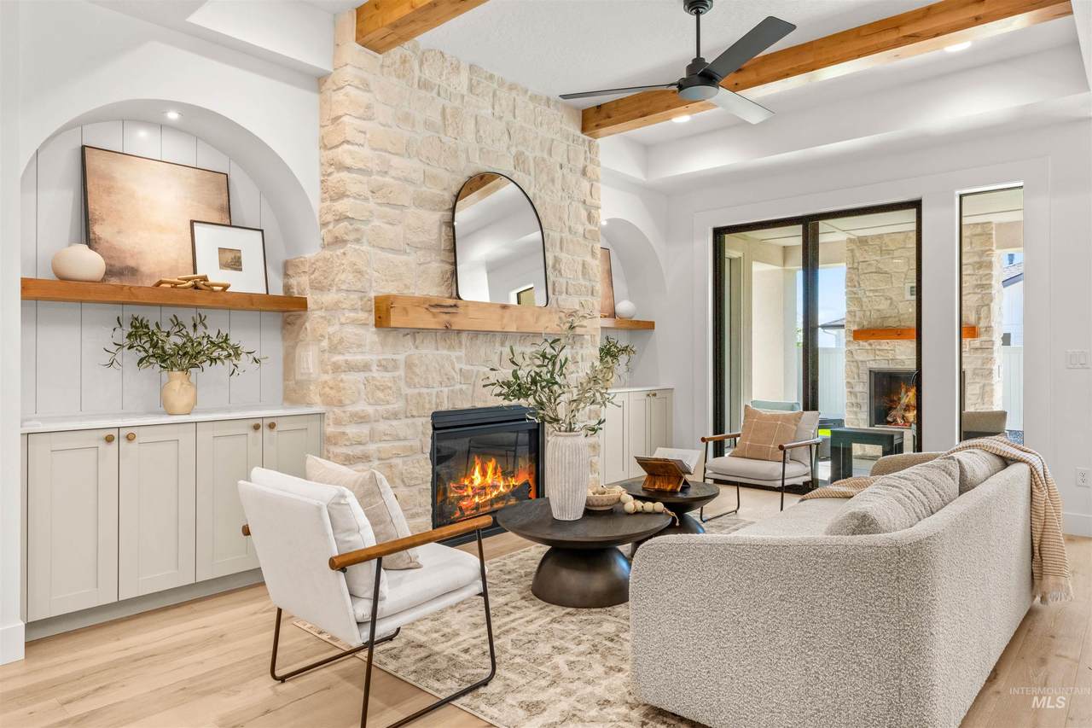
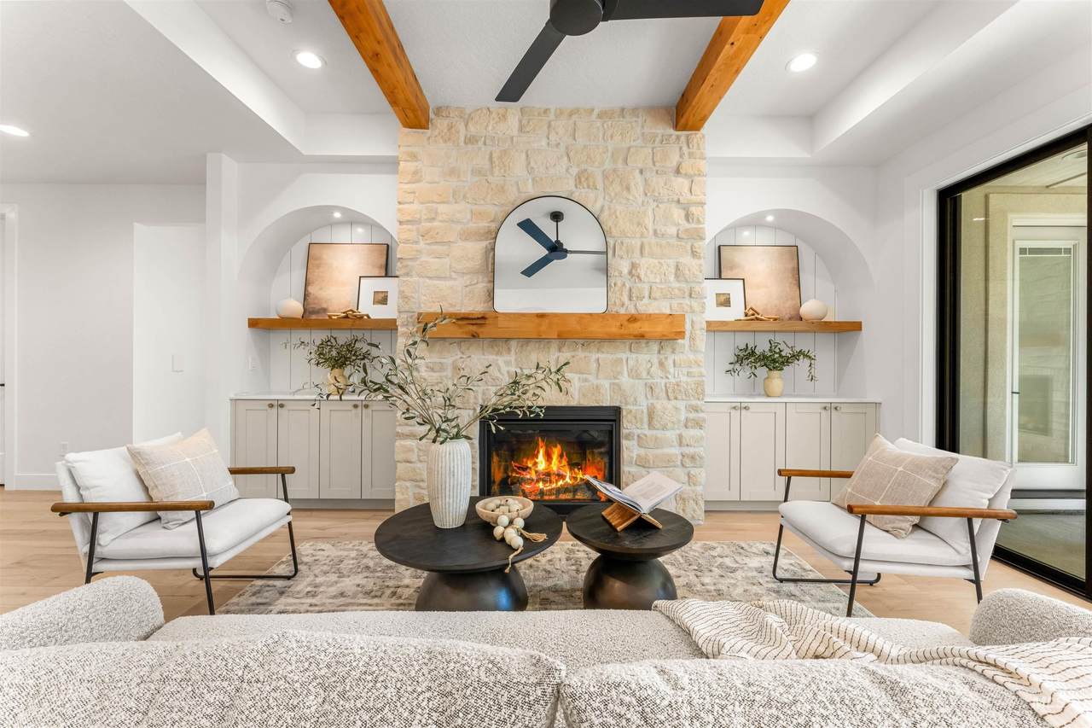
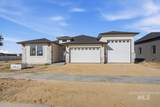
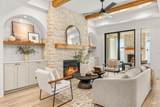
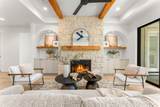
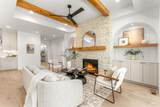
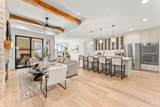
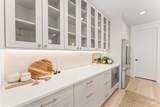
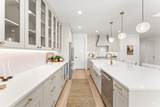
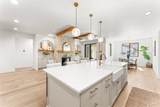
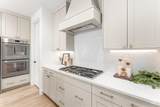
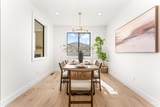
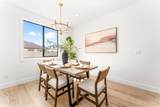
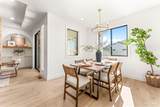
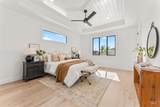
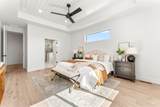
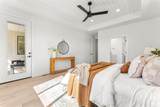
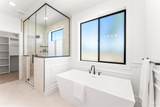
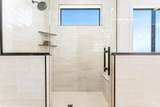
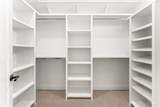
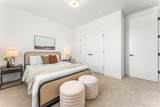
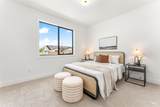
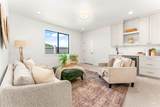
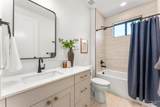
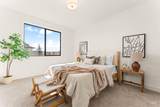
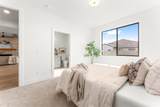
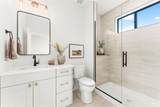
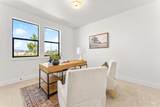
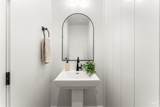
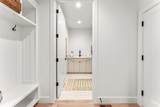
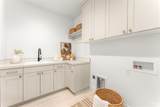
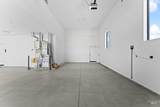
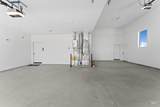
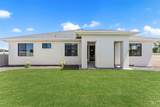
Make your move with RTL’s October promotion: qualified buyers can lock in a 5% interest rate for 5 years! RTL's Juniper plan is a stunning single-level 2,600 sq. ft. home featuring a 31-foot-deep RV bay and thoughtfully designed spaces for every stage of life. The impressive open-concept layout is centered around a spacious great room with exposed beams, walls of windows that fill the home with natural light, and a gourmet chef's kitchen complete with an oversized island, custom ceiling-height cabinetry and Thermador appliances. Just off the main living area, the covered patio is designed for year-round entertaining with a stacked stone gas fireplace. The split-bedroom floor plan offers exceptional privacy, with the luxurious primary suite tucked away at the rear of the home. Enjoy direct patio access, a generous walk-in closet, and a spa-inspired en suite featuring tile flooring and quartz countertops, dual vanities, an oversized soaking tub, and a walk-in shower. Two generous secondary bedrooms and a shared bath are located at the front of the home, while a separate wing includes a private bedroom with en suite and an adjoining flex room with a wet bar that provides endless versatility as an office, media room or for multigenerational living with a private entrance off the 31.5-foot RV bay.
Directions: From Hwy 44, S on Bent Ln, W on Bent Ln, N on Silverthorne Ave
-
4BEDS
-
0.23ACRES
-
4BATHS
-
01/2 BATHS
-
2,600SQFT
-
$333$/SQFT
School Information
 Courtesy of Homes of Idaho at 208-442-8500.
Description
Make your move with RTL’s October promotion: qualified buyers can lock in a 5% interest rate for 5 years! RTL's Juniper plan is a stunning single-level 2,600 sq. ft. home featuring a 31-foot-deep RV bay and thoughtfully designed spaces for every stage of life. The impressive open-concept layout is centered around a spacious great room with exposed beams, walls of windows that fill the home with natural light, and a gourmet chef's kitchen complete with an oversized island, custom ceiling-height cabinetry and Thermador appliances. Just off the main living area, the covered patio is designed for year-round entertaining with a stacked stone gas fireplace. The split-bedroom floor plan offers exceptional privacy, with the luxurious primary suite tucked away at the rear of the home. Enjoy direct patio access, a generous walk-in closet, and a spa-inspired en suite featuring tile flooring and quartz countertops, dual vanities, an oversized soaking tub, and a walk-in shower. Two generous secondary bedrooms and a shared bath are located at the front of the home, while a separate wing includes a private bedroom with en suite and an adjoining flex room with a wet bar that provides endless versatility as an office, media room or for multigenerational living with a private entrance off the 31.5-foot RV bay.
Directions: From Hwy 44, S on Bent Ln, W on Bent Ln, N on Silverthorne Ave
© 2026 Intermountain Multiple Listing Service, Inc. (IMLS). Real estate listings held by brokerage firms other than Jon Gosche Real Estate, LLC are marked with the IMLS IDX logo and information about them includes the name of the listing brokerage. Information provided by IMLS is deemed reliable but not guaranteed. IDX information is provided exclusively for consumers' personal, non-commercial use and it may not be used for any purpose other than to identify prospective properties consumers may be interested in purchasing. IMLS does not assume any liability for missing or inaccurate data. Data last updated 2026-10-12T00:10:24.363.