
Skip To Content

2115 6th Ave #33

Clarkston, WA 99403
  • $128,000
  • STATUS: Active
  • ON SITE: 50 Days
  • MLS #: 98998166
Price Reduced
UPDATED: 58 min ago
$128,000
  • 3
    BEDS
  • N/A
    ACRES
  • 2
    BATHS
  • 0
    1/2 BATHS
  • 1,248
    SQFT
  • $103
    $/SQFT
Neighborhood:
Type:
Manufactured Home
Built:
1994
County:

School Information

Elementary School:
Middle School:
High School:
School District:
Intermountain MLS logoCourtesy of Silvercreek Realty Group at 208-377-0422.

Description

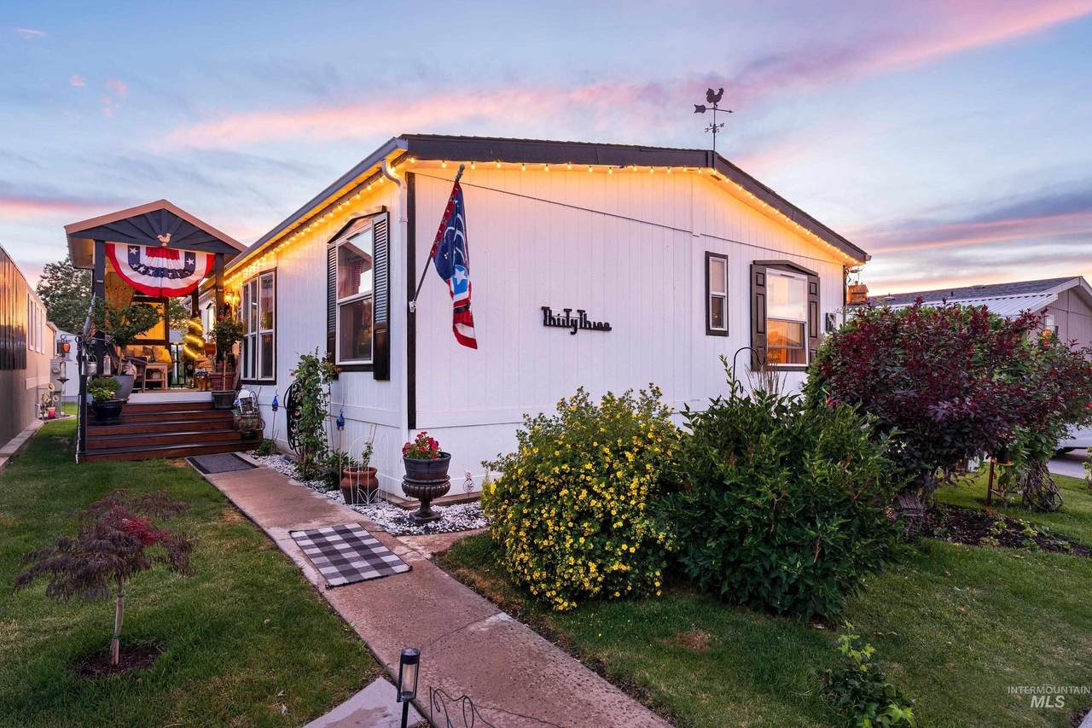
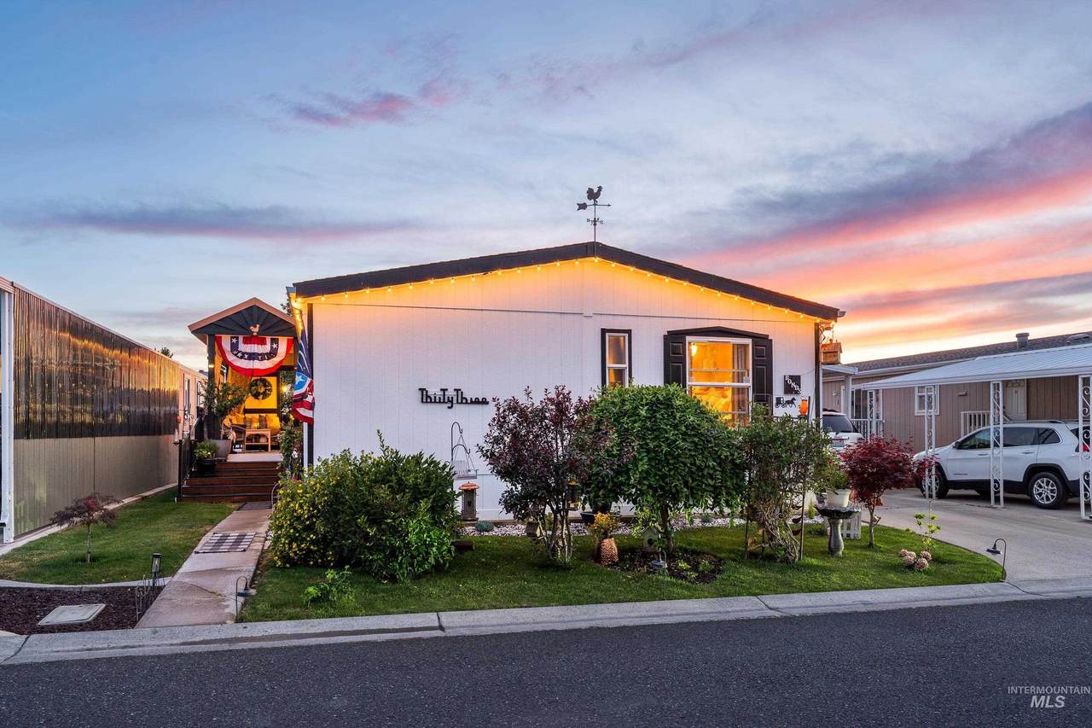
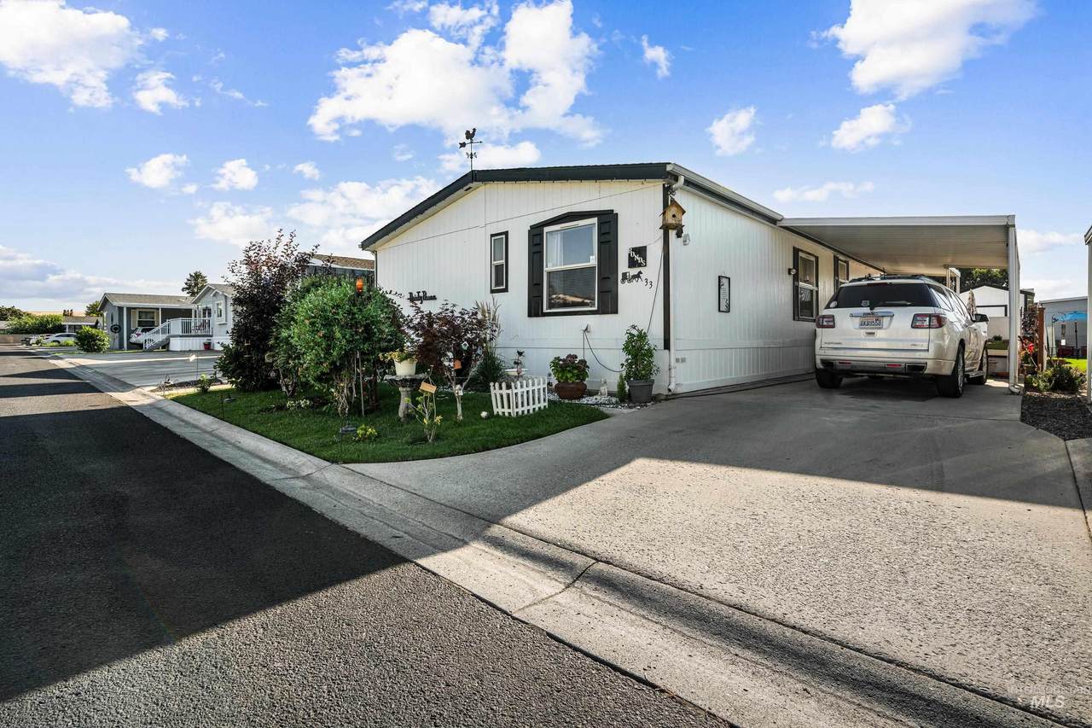
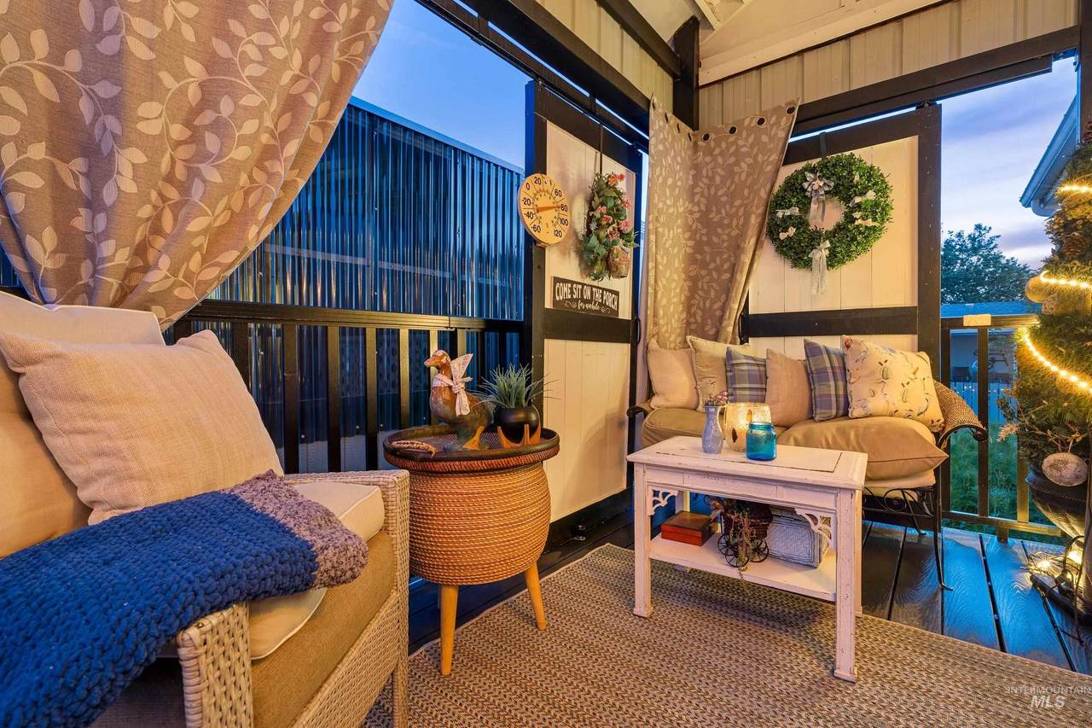
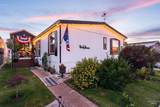
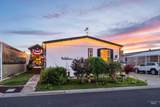
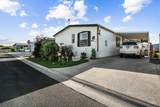
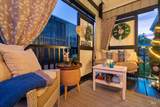
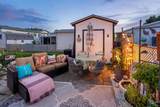
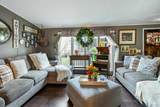
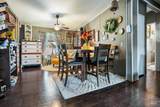
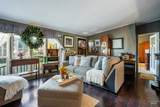
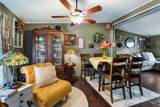
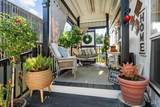
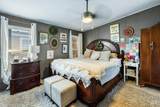
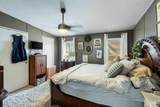
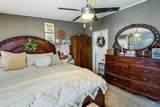
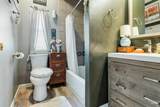
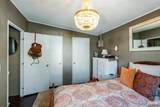
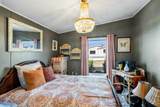
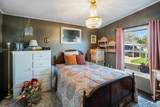
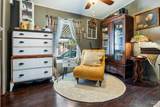
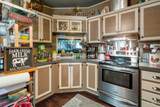
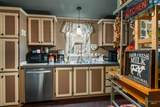
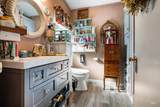
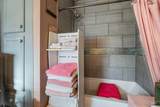
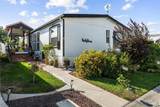
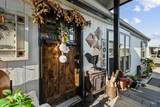
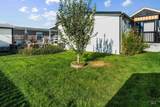
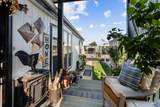
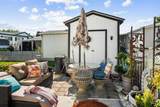
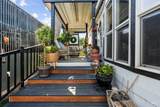
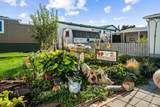
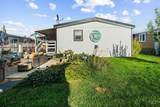
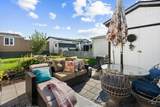
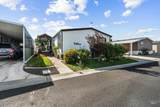
Pride of ownership shows throughout this beautifully maintained 3-bedroom, 2-bath home located in a desirable 55+ community. Inside, you’ll find a spacious living room, dining area, well-appointed kitchen with abundant cabinetry, comfortable bedrooms and a primary bedroom with en suite bath. One of the special features of this home is the built-on, fully covered porch and sitting area—an inviting space to enjoy your morning coffee, relax or visit with friends and neighbors. Outside, enjoy a beautifully maintained lawn with a sprinkler system, mature landscaping, established plantings, an apple tree, patio, carport and storage shed. The community clubhouse and pool make it easy to meet up with friends, visit with neighbors or simply relax and enjoy the lifestyle this community offers. Space rent is $680 per month and includes water, sewer, garbage and lawn mowing service. Whether you’re looking to downsize, simplify or just enjoy a friendly 55+ community, this home has so much to offer.

Directions: Google Maps

Monthly Payment Calculator


Intermountain MLS logo© 2026 Intermountain Multiple Listing Service, Inc. (IMLS). Real estate listings held by brokerage firms other than Jon Gosche Real Estate, LLC are marked with the IMLS IDX logo and information about them includes the name of the listing brokerage. Information provided by IMLS is deemed reliable but not guaranteed. IDX information is provided exclusively for consumers' personal, non-commercial use and it may not be used for any purpose other than to identify prospective properties consumers may be interested in purchasing. IMLS does not assume any liability for missing or inaccurate data. Data last updated 2026-10-10T15:10:33.26.
www.boisemeridianrealestate.com/homes/180350840
Print Image

2115 6th Ave #33 Clarkston, WA 99403

  • Price: $128,000
  • Status: Active
  • On Site: 50 Days
  • Updated: 58 min ago
  • MLS #: 98998166
3
Beds
2
Baths
0
½ Baths
N/A
Acres
1,248
SQFT
$103
$/SQFT
1994
Built
Neighborhood:
0 Not Applicable
County:
Asotin
Elementary School:
Grantham
Middle School:
Lincoln (Clarkston)
High School:
Clarkston
School District:
Clarkston
Property Description
Pride of ownership shows throughout this beautifully maintained 3-bedroom, 2-bath home located in a desirable 55+ community. Inside, you’ll find a spacious living room, dining area, well-appointed kitchen with abundant cabinetry, comfortable bedrooms and a primary bedroom with en suite bath. One of the special features of this home is the built-on, fully covered porch and sitting area—an inviting space to enjoy your morning coffee, relax or visit with friends and neighbors. Outside, enjoy a beautifully maintained lawn with a sprinkler system, mature landscaping, established plantings, an apple tree, patio, carport and storage shed. The community clubhouse and pool make it easy to meet up with friends, visit with neighbors or simply relax and enjoy the lifestyle this community offers. Space rent is $680 per month and includes water, sewer, garbage and lawn mowing service. Whether you’re looking to downsize, simplify or just enjoy a friendly 55+ community, this home has so much to offer.

Directions: Google Maps
Exterior Features

Carport YN Yes Covered Spaces 1 Levels One Lot Features Auto Sprinkler System Other Structures Storage Shed Parking Features Carport Parking Total 1 Pool Features CommunityPool Pool Private YN No Roof Composition Spa Features Hot Tub/Spa Spa YN False

Interior Features

Above Grade Finished Area 1248 Above Grade Finished Area Units Square Feet Appliances Electric Water HeaterTank Water HeaterDishwasherOven/Range FreestandingRefrigerator Attached Garage YN No Below Grade Finished Area Units Square Feet Building Area Total 1248 Cooling Central Air Cooling YN Yes Fireplace YN No Flooring CarpetEngineered Wood Floors Garage YN Yes Heating ElectricForced Air Heating YN Yes Interior Features Bath-MasterBed-Master Main LevelLaminate Counters Main Level Bathrooms 2 Main Level Bedrooms 3 Room Bedroom2 Level Main Room Bedroom3 Level Main Room Dining Room Level Main Room Kitchen Level Main Room Master Bedroom Level Main

Property Features

Association Fee 0 Current Use Single FamilyOver 55 Community Land Lease YN No Listing Terms CashConventional Lot Size Dimensions 0x0 Ownership Fee Simple Property Sub Type Mobile/Manu Rented Lot Senior Community YN Yes Sewer Septic Tank Structure Type Mobile Home Tax Annual Amount 1062.55 Tax Legal Description Exhibit A Tax Year 2026 Utilities Sewer ConnectedBroadband Internet Water Source City Service

Intermountain MLS logoCourtesy of Silvercreek Realty Group: 208-377-0422.


Intermountain MLS logo© 2026 Intermountain Multiple Listing Service, Inc. (IMLS). Real estate listings held by brokerage firms other than Jon Gosche Real Estate, LLC are marked with the IMLS IDX logo and information about them includes the name of the listing brokerage. Information provided by IMLS is deemed reliable but not guaranteed. IDX information is provided exclusively for consumers' personal, non-commercial use and it may not be used for any purpose other than to identify prospective properties consumers may be interested in purchasing. IMLS does not assume any liability for missing or inaccurate data. Data last updated 2026-10-10T15:10:33.26.
 
https://bt-photos.global.ssl.fastly.net/imls/1280_boomver_1_98998166-2.jpg https://bt-photos.global.ssl.fastly.net/imls/1280_boomver_1_98998166-2.jpg https://bt-photos.global.ssl.fastly.net/imls/1280_boomver_1_98998166-2.jpg
Logo
Jon Gosche Real Estate, LLC
Boise ID,
Intermountain MLS logoCourtesy of Silvercreek Realty Group at 208-377-0422.