







Description
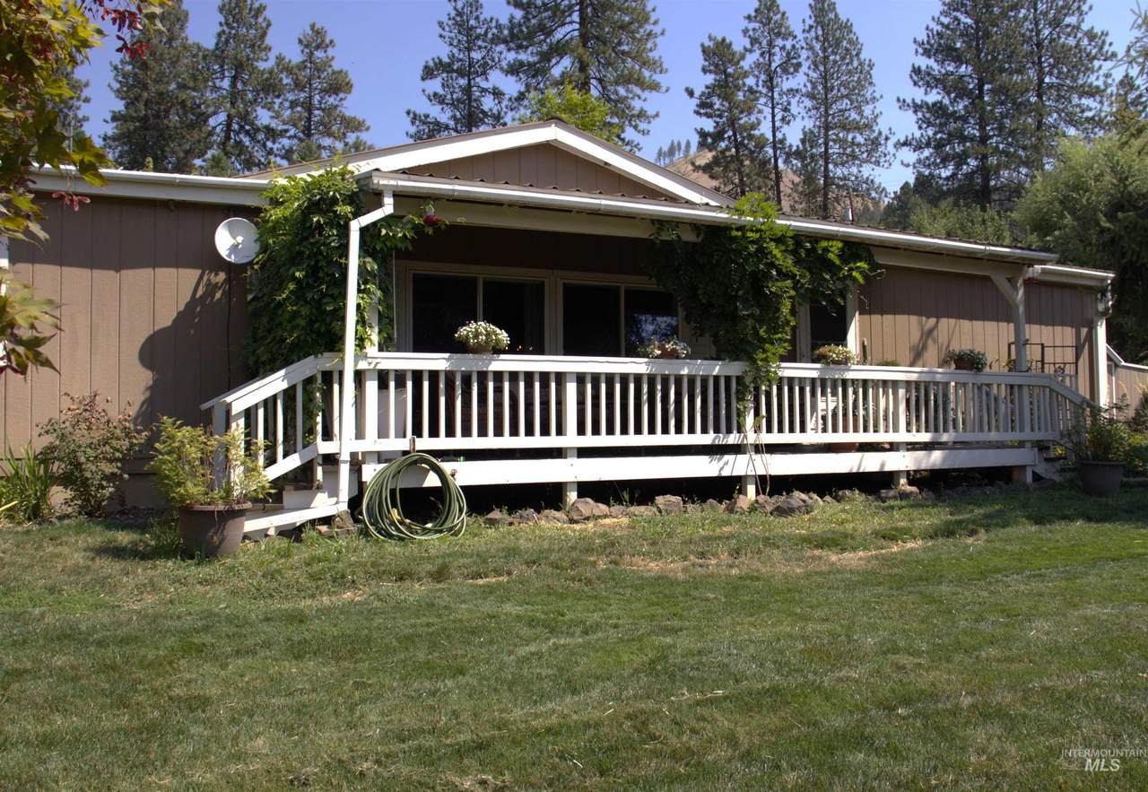
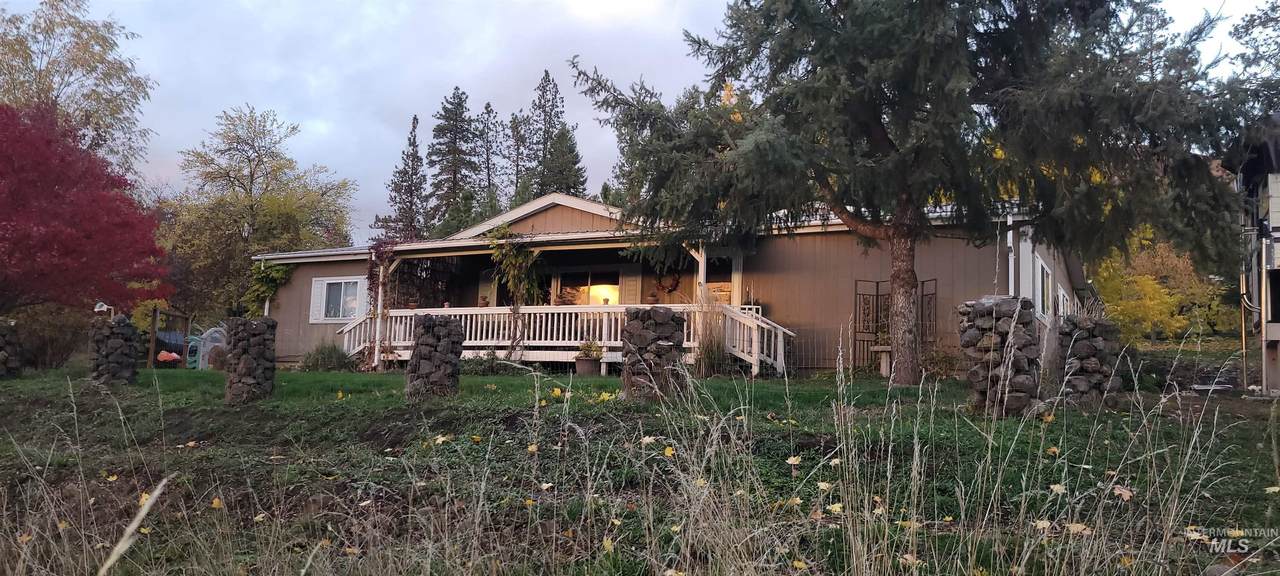
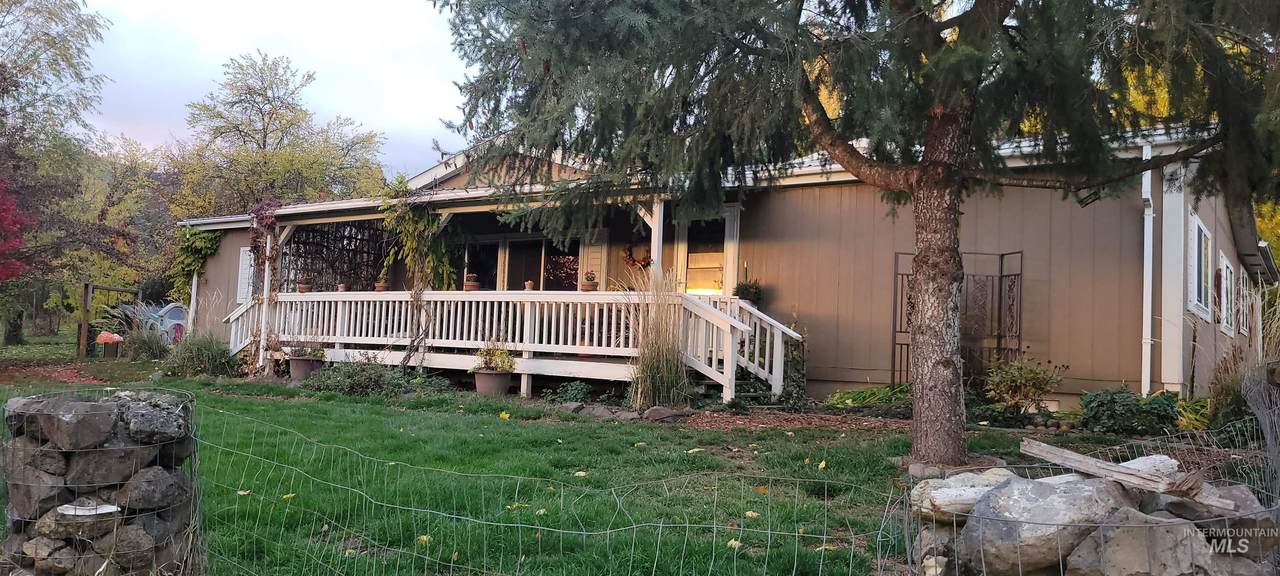
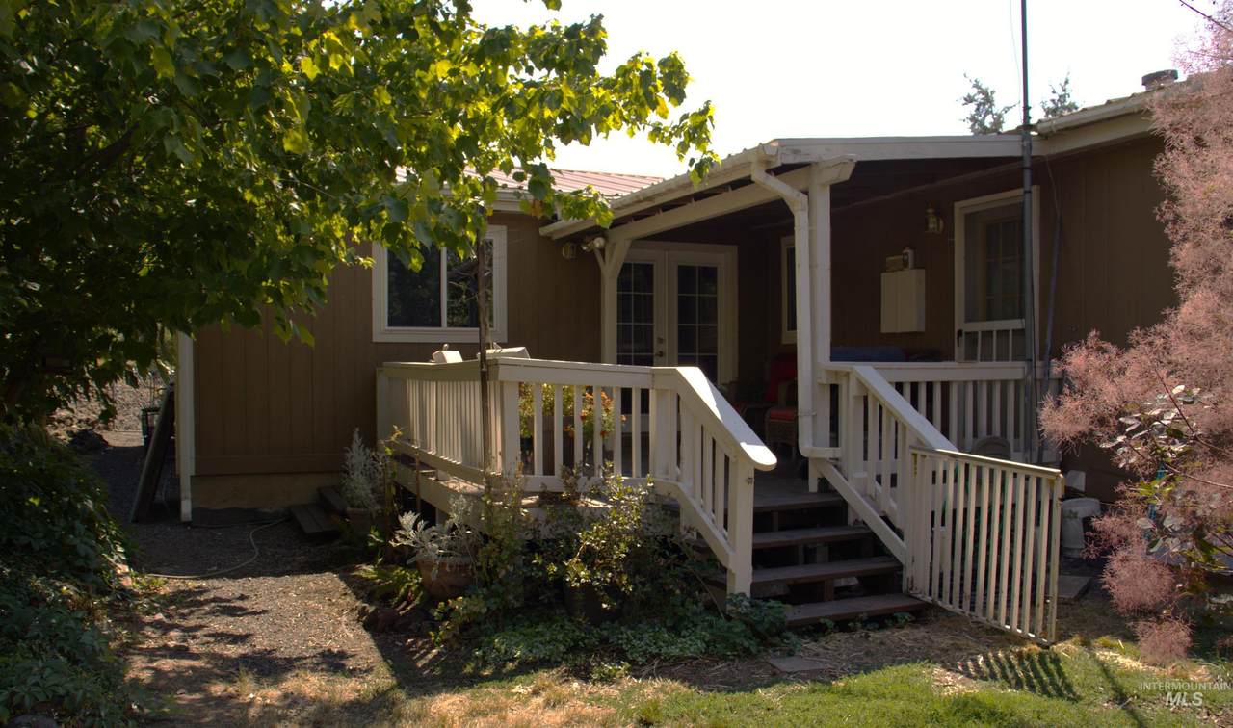
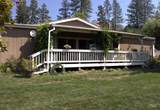
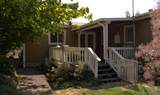
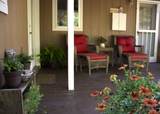
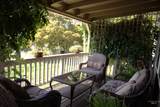
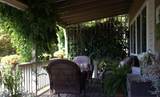
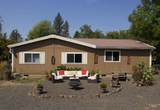
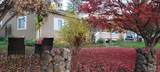
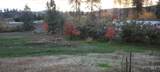
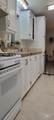
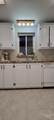
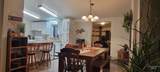
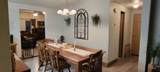
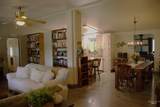
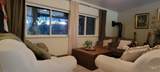
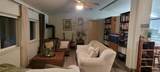
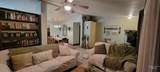
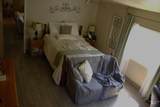
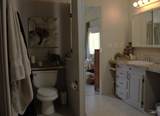
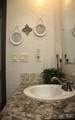
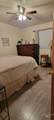
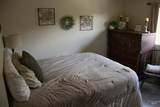
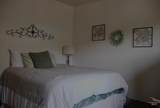
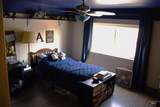
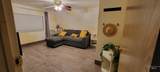
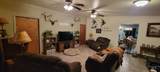
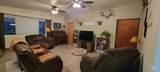
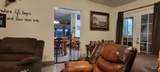
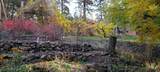
Discover your private 2.3-acre oasis. Fully fenced and accessed by gravel, this property opens to mature pines, various maples, an open lawn, and a stream with mature blackberry bushes. Explore established paths leading to quiet sitting nooks, apple, Italian plum, pear, and cherry trees, ensuring a bountiful fall harvest. A large garden shed includes a lean-to. The 2-car garage features a canning room, shelves for storage and a workbench, with an attached shop with its own workbench, power, and outlets. Room for an RV with hookups available. Gather around the rock-lined fire pit, make use of the pool area, enjoy the small pond, two garden areas, and established grapevines. The newly painted front porch, wrapped in greenery, offers mountain views and quiet moments. Inside, this 2200 sq ft home welcomes you with an entryway and spacious living room. The dining area flows into a kitchen with a breakfast bar, new laminate countertops, and cream mosaic tile backsplash. The laundry room provides cabinets, a pantry, and space for a second refrigerator. The generously sized master bedroom includes a walk-in closet and an attached full bath with a walk-in shower, updated laminate countertops, and backsplash. With three additional spacious bedrooms, second full bathroom, generously sized family room, and large storage room... designed to feel like home. Your haven is ready.
Directions: R on Glenwood, L on Adams Grade, first R (Larradon Dr) House will be on Left
-
4BEDS
-
2.3ACRES
-
2BATHS
-
01/2 BATHS
-
2,200SQFT
-
$181$/SQFT
School Information
 Courtesy of Highland Realty at 208-983-2935.
Description
Discover your private 2.3-acre oasis. Fully fenced and accessed by gravel, this property opens to mature pines, various maples, an open lawn, and a stream with mature blackberry bushes. Explore established paths leading to quiet sitting nooks, apple, Italian plum, pear, and cherry trees, ensuring a bountiful fall harvest. A large garden shed includes a lean-to. The 2-car garage features a canning room, shelves for storage and a workbench, with an attached shop with its own workbench, power, and outlets. Room for an RV with hookups available. Gather around the rock-lined fire pit, make use of the pool area, enjoy the small pond, two garden areas, and established grapevines. The newly painted front porch, wrapped in greenery, offers mountain views and quiet moments. Inside, this 2200 sq ft home welcomes you with an entryway and spacious living room. The dining area flows into a kitchen with a breakfast bar, new laminate countertops, and cream mosaic tile backsplash. The laundry room provides cabinets, a pantry, and space for a second refrigerator. The generously sized master bedroom includes a walk-in closet and an attached full bath with a walk-in shower, updated laminate countertops, and backsplash. With three additional spacious bedrooms, second full bathroom, generously sized family room, and large storage room... designed to feel like home. Your haven is ready.
Directions: R on Glenwood, L on Adams Grade, first R (Larradon Dr) House will be on Left
© 2026 Intermountain Multiple Listing Service, Inc. (IMLS). Real estate listings held by brokerage firms other than Jon Gosche Real Estate, LLC are marked with the IMLS IDX logo and information about them includes the name of the listing brokerage. Information provided by IMLS is deemed reliable but not guaranteed. IDX information is provided exclusively for consumers' personal, non-commercial use and it may not be used for any purpose other than to identify prospective properties consumers may be interested in purchasing. IMLS does not assume any liability for missing or inaccurate data. Data last updated 2026-11-08T09:10:39.977.