


Description
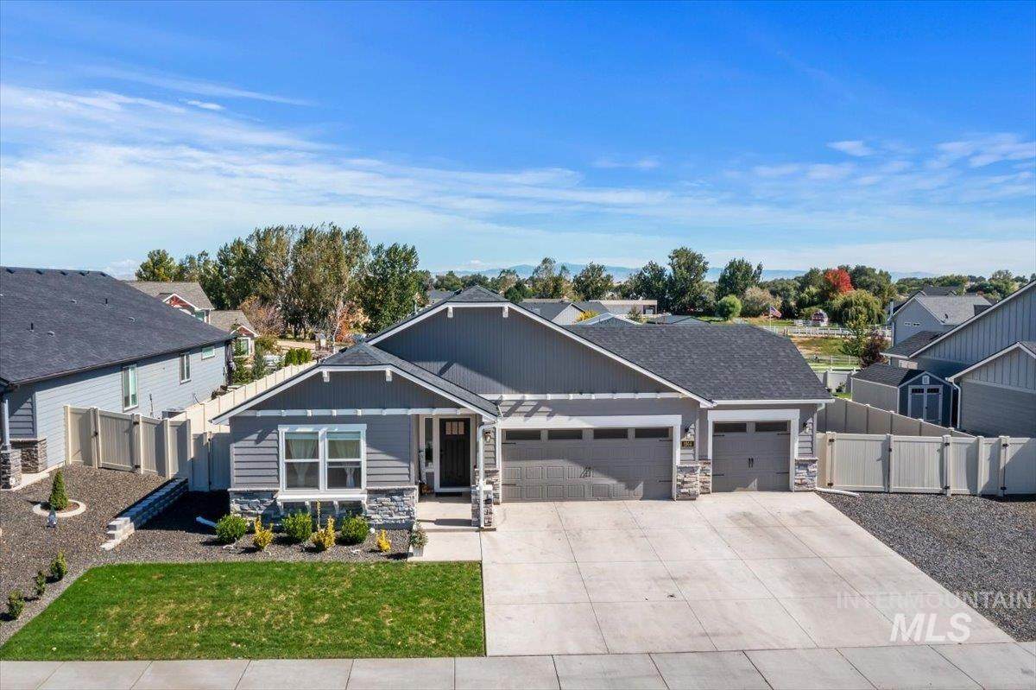
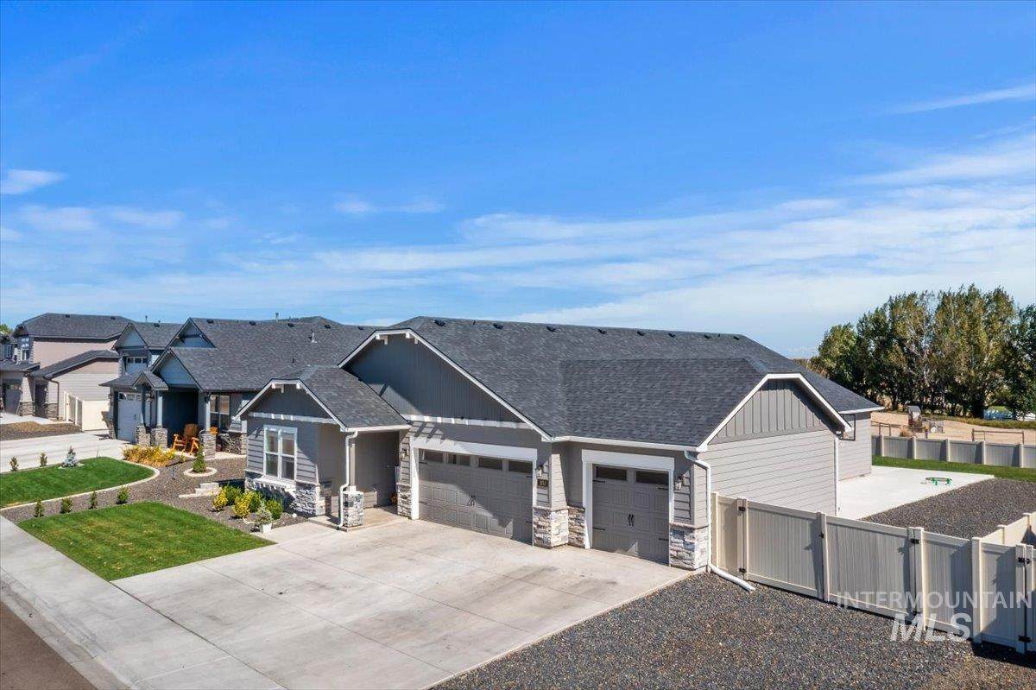
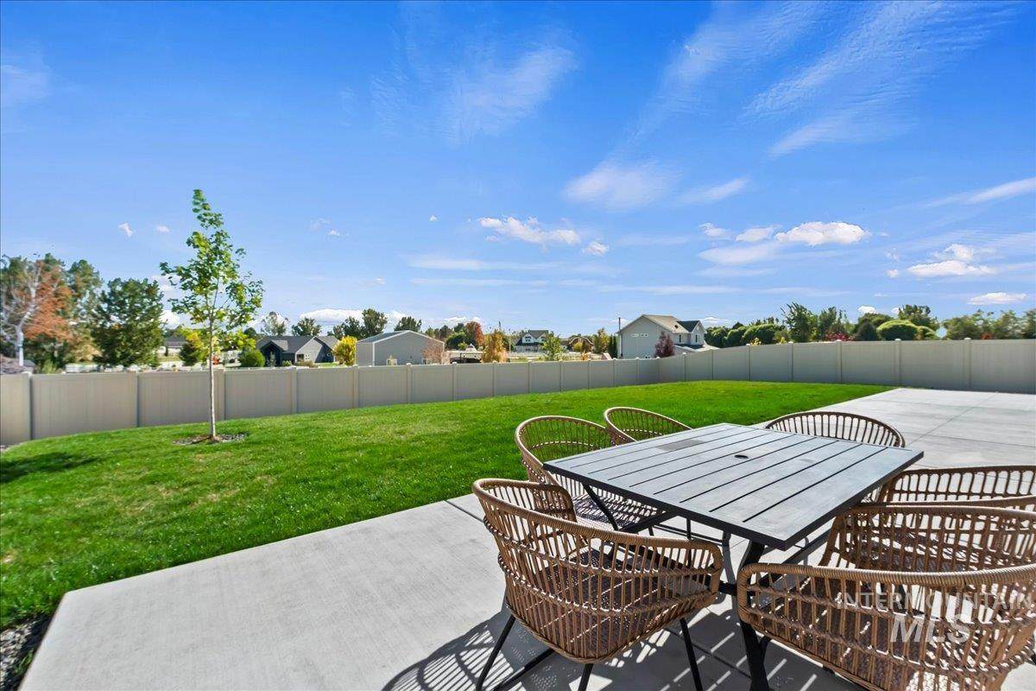
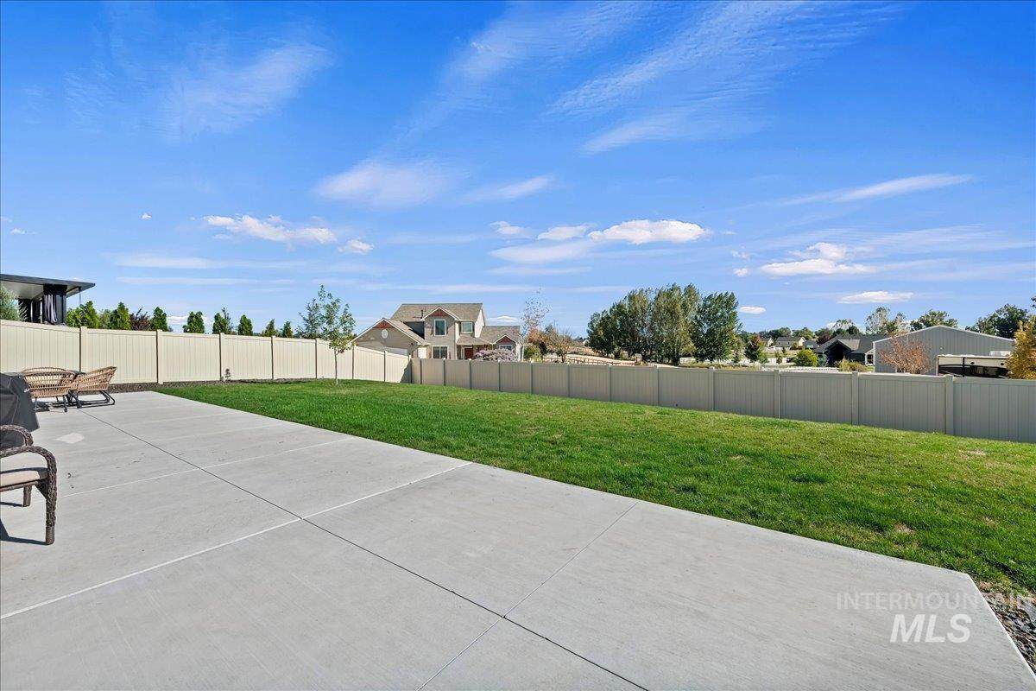
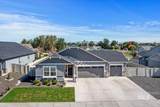
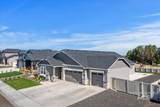
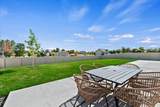
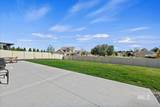
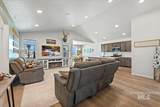
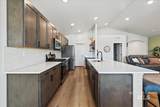
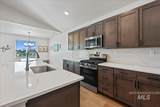
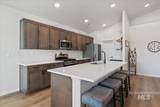
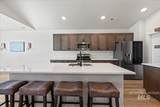
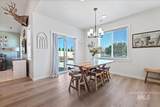
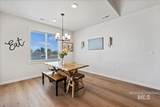
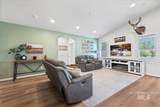
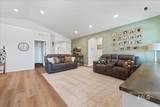
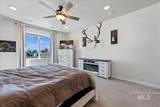
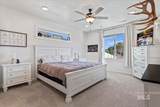
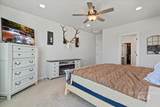
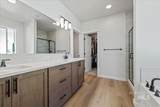
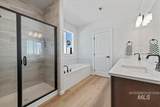
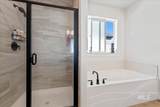
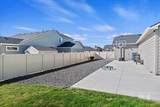
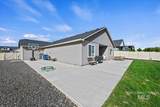
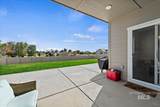
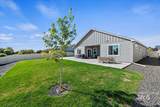
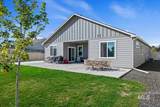
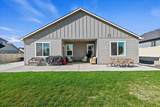
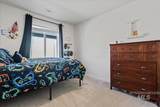
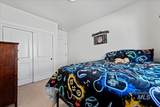
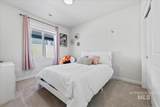
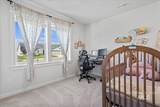
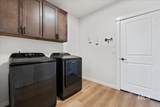
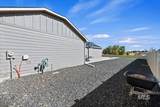
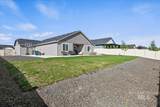
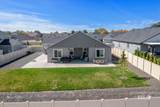
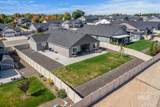
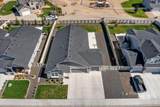
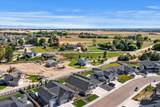
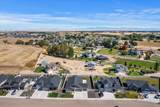
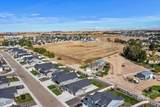
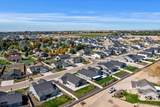
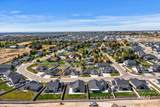
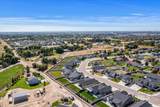
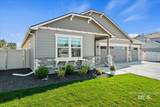
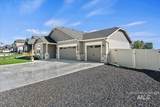
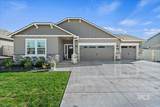
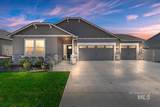
A little more breathing room makes all the difference! Set on a .26-acre homesite in Estates at West Highlands, this better-than-new single-level home offers a spacious, inviting layout, thoughtful upgrades & a backyard setting that stands apart. Beyond the east-facing yard, neighboring acreage properties, mature landscaping & filtered hill views create an open, peaceful backdrop with welcome afternoon shade. Imagine relaxing evenings beneath the covered patio, weekend BBQs & plenty of room to gather or unwind. Over 1,000 sq ft of added concrete creates more room outdoors, plus 16' wide gated RV/trailer parking & a gas BBQ stub. The oversized 3-car garage has a 4' extension & is fully insulated. Inside, graceful archways, wide hallways, vaulted living areas & 9' ceilings create an inviting sense of space. The true 4-bedroom split layout offers flexibility for guests or a home office. The beautifully upgraded kitchen features quartz countertops, maple cabinetry, full tile backsplash, gas range, coffee-bar area, walk-in pantry & island seating for four. The primary suite offers a soaking tub, tiled walk-in shower, dual sinks & walk-in closet. Upgraded LVP, quartz bath counters, laundry cabinetry & wood-wrapped windows add to the quality throughout. Two French drains & foundation drainage are also in place. Come settle in, slow down & enjoy what makes Idaho living special!
Directions: From I-84 Exit 25, east on ID-44, north on Hartley Ln, east on Willis Rd, north on Cemetery Rd, east on Meadow Park St, south on N Perth Ave to property.
-
4BEDS
-
0.26ACRES
-
2BATHS
-
01/2 BATHS
-
1,979SQFT
-
$288$/SQFT
School Information
 Courtesy of Relocate 208 at 208-870-7030.
Description
A little more breathing room makes all the difference! Set on a .26-acre homesite in Estates at West Highlands, this better-than-new single-level home offers a spacious, inviting layout, thoughtful upgrades & a backyard setting that stands apart. Beyond the east-facing yard, neighboring acreage properties, mature landscaping & filtered hill views create an open, peaceful backdrop with welcome afternoon shade. Imagine relaxing evenings beneath the covered patio, weekend BBQs & plenty of room to gather or unwind. Over 1,000 sq ft of added concrete creates more room outdoors, plus 16' wide gated RV/trailer parking & a gas BBQ stub. The oversized 3-car garage has a 4' extension & is fully insulated. Inside, graceful archways, wide hallways, vaulted living areas & 9' ceilings create an inviting sense of space. The true 4-bedroom split layout offers flexibility for guests or a home office. The beautifully upgraded kitchen features quartz countertops, maple cabinetry, full tile backsplash, gas range, coffee-bar area, walk-in pantry & island seating for four. The primary suite offers a soaking tub, tiled walk-in shower, dual sinks & walk-in closet. Upgraded LVP, quartz bath counters, laundry cabinetry & wood-wrapped windows add to the quality throughout. Two French drains & foundation drainage are also in place. Come settle in, slow down & enjoy what makes Idaho living special!
Directions: From I-84 Exit 25, east on ID-44, north on Hartley Ln, east on Willis Rd, north on Cemetery Rd, east on Meadow Park St, south on N Perth Ave to property.
© 2026 Intermountain Multiple Listing Service, Inc. (IMLS). Real estate listings held by brokerage firms other than Jon Gosche Real Estate, LLC are marked with the IMLS IDX logo and information about them includes the name of the listing brokerage. Information provided by IMLS is deemed reliable but not guaranteed. IDX information is provided exclusively for consumers' personal, non-commercial use and it may not be used for any purpose other than to identify prospective properties consumers may be interested in purchasing. IMLS does not assume any liability for missing or inaccurate data. Data last updated 2026-10-12T00:10:24.363.