





























Skip To Content

1607 Glencoe St

Middleton, ID 83644
  • $550,000
  • STATUS: Active
  • ON SITE: 6 Days
  • MLS #: 99002422
Open House
UPDATED: 29 min ago
$550,000
  • 3
    BEDS
  • 0.22
    ACRES
  • 2
    BATHS
  • 0
    1/2 BATHS
  • 1,779
    SQFT
  • $309
    $/SQFT
Neighborhood:
Type:
Single-Family Home
Built:
2022
County:

School Information

Elementary School:
Middle School:
High School:
Intermountain MLS logoCourtesy of Aspire Realty Group at 208-615-2433.

Description

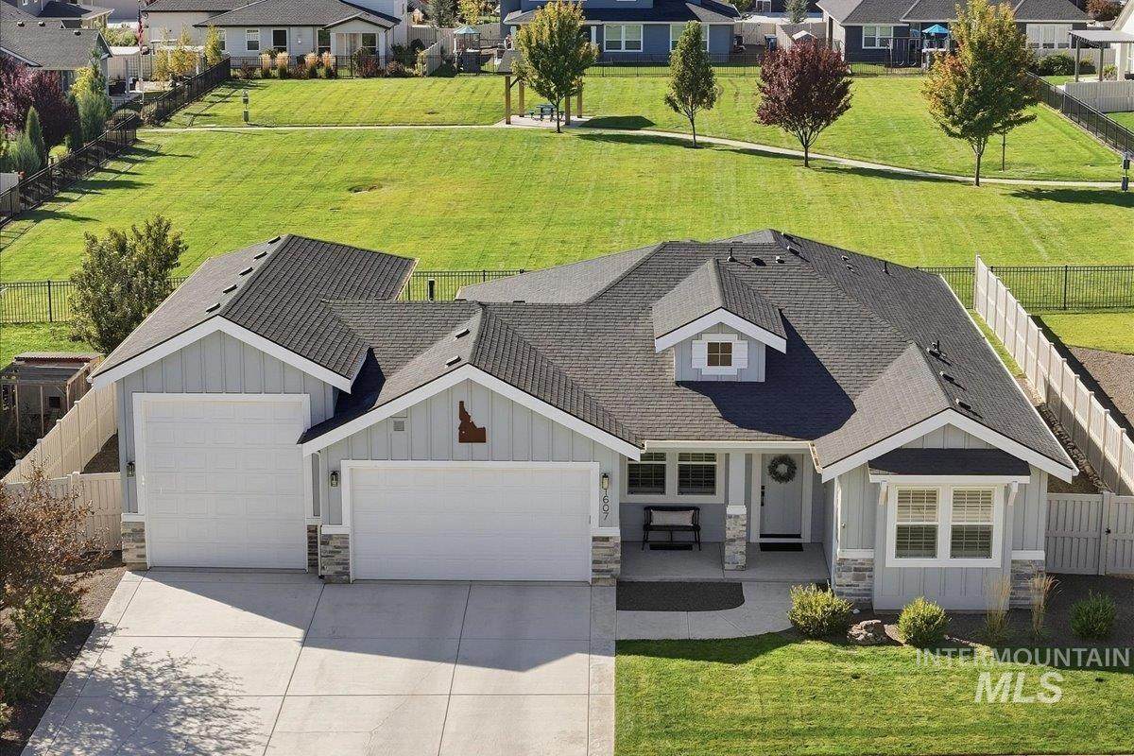
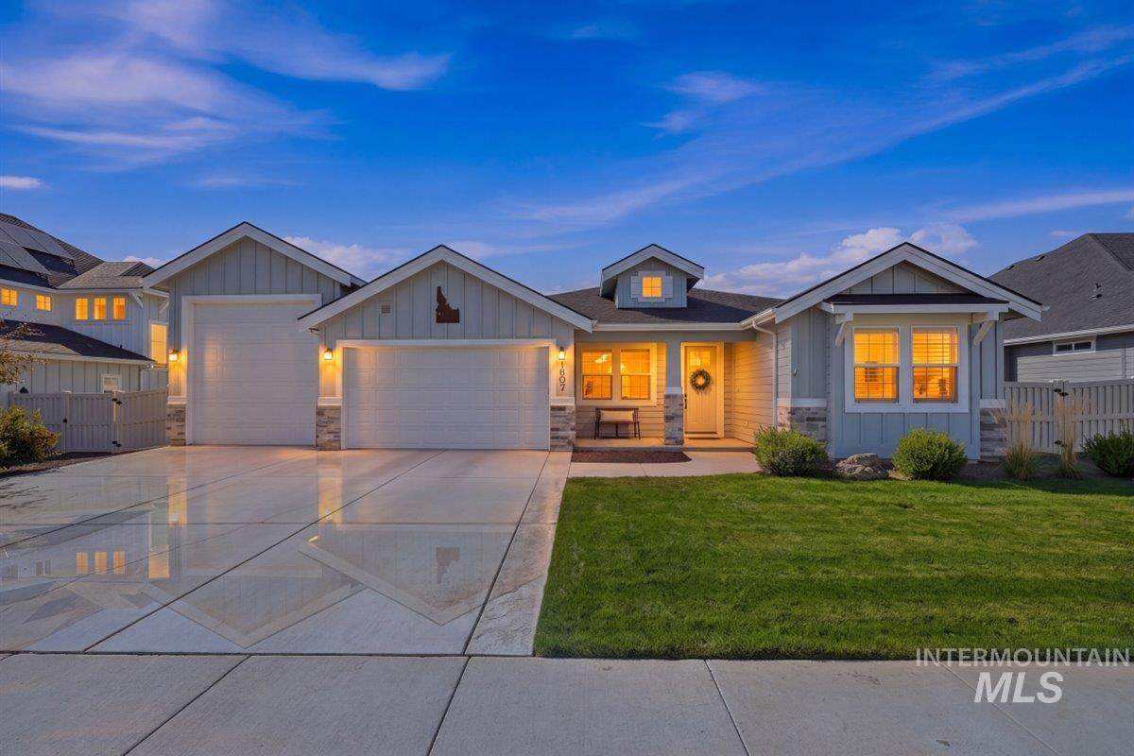
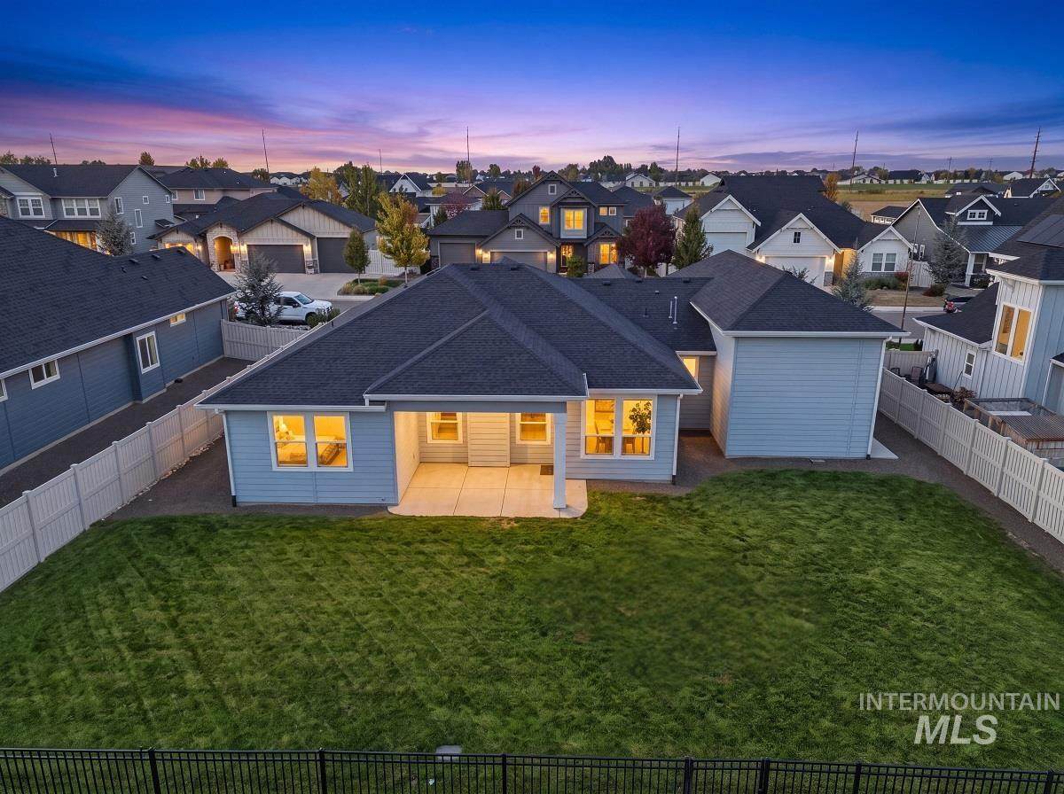
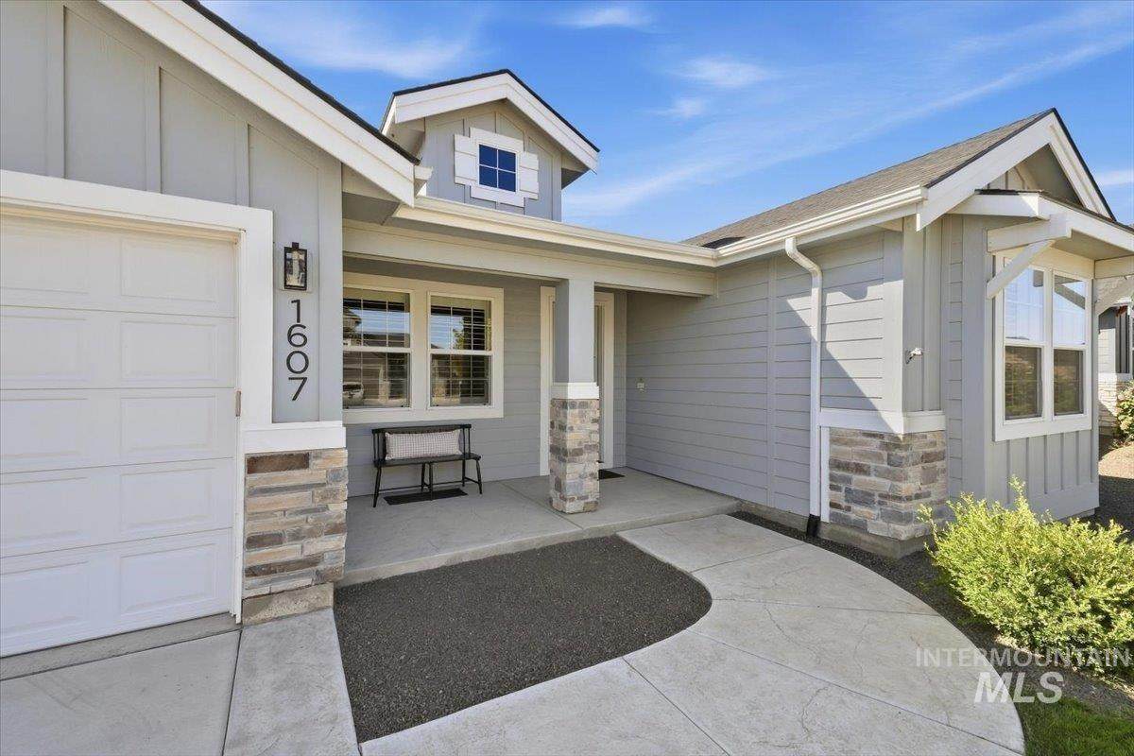
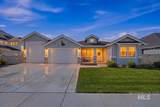
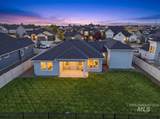
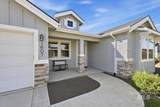
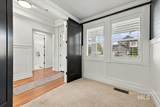
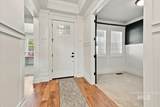
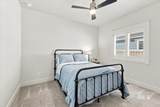
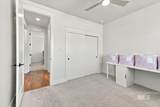
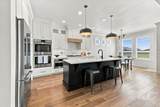
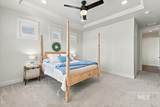
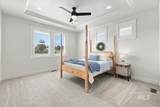
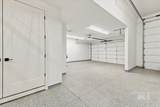
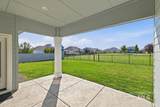
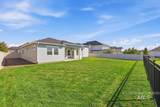
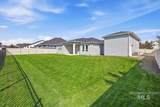
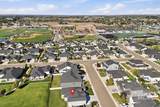
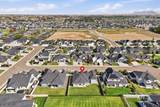
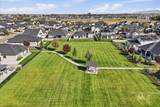
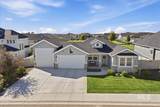
Beautiful custom home by Venta & Todd Campbell Homes offering 3 bedrooms, 2 bathrooms, a dedicated office and an impressive deep RV garage with epoxy flooring. The open floor plan features large windows, custom crown molding and carpentry, engineered hardwood floors and a spacious great room with a gas fireplace and striking ceiling detail. The chef’s kitchen is the heart of the home with Bosch stainless steel appliances, double ovens, custom cabinetry and an oversized center island perfect for gathering and entertaining. The private primary suite is tucked away at the back of the home and features a coffered ceiling, walk-in closet, dual vanities and an oversized custom tiled walk-in shower. Outside, enjoy a covered patio and fully fenced backyard backing directly to the community park with gated access, creating a wide-open setting with no immediate rear neighbor. Additional features include ceiling fans throughout, custom tile work, plumbing for central vac and a HERS Index rating reflecting the home’s energy efficiency. Conveniently located near Middleton High School with easy highway access. An inspection has already been completed, making this home truly move-in ready. Come see it for yourself at our Open House on Saturday!

Directions: Main St - SH44 / N on Emmett Rd / E on 9th St / N on Edinburgh Ave / E on Ft Williams / N on Mary Hill / W on Glencoe to address

Monthly Payment Calculator


Intermountain MLS logo© 2026 Intermountain Multiple Listing Service, Inc. (IMLS). Real estate listings held by brokerage firms other than Jon Gosche Real Estate, LLC are marked with the IMLS IDX logo and information about them includes the name of the listing brokerage. Information provided by IMLS is deemed reliable but not guaranteed. IDX information is provided exclusively for consumers' personal, non-commercial use and it may not be used for any purpose other than to identify prospective properties consumers may be interested in purchasing. IMLS does not assume any liability for missing or inaccurate data. Data last updated 2026-10-08T21:10:42.25.
www.boisemeridianrealestate.com/homes/181704676
Print Image

1607 Glencoe St Middleton, ID 83644

  • Price: $550,000
  • Status: Active
  • On Site: 6 Days
  • Updated: 29 min ago
  • MLS #: 99002422
3
Beds
2
Baths
0
½ Baths
0.22
Acres
1,779
SQFT
$309
$/SQFT
2022
Built
Neighborhood:
Stonehaven
County:
Canyon
Elementary School:
Middleton Heights
Middle School:
Middleton Jr
High School:
Middleton
School District:
Middleton School District #134
Property Description
Beautiful custom home by Venta & Todd Campbell Homes offering 3 bedrooms, 2 bathrooms, a dedicated office and an impressive deep RV garage with epoxy flooring. The open floor plan features large windows, custom crown molding and carpentry, engineered hardwood floors and a spacious great room with a gas fireplace and striking ceiling detail. The chef’s kitchen is the heart of the home with Bosch stainless steel appliances, double ovens, custom cabinetry and an oversized center island perfect for gathering and entertaining. The private primary suite is tucked away at the back of the home and features a coffered ceiling, walk-in closet, dual vanities and an oversized custom tiled walk-in shower. Outside, enjoy a covered patio and fully fenced backyard backing directly to the community park with gated access, creating a wide-open setting with no immediate rear neighbor. Additional features include ceiling fans throughout, custom tile work, plumbing for central vac and a HERS Index rating reflecting the home’s energy efficiency. Conveniently located near Middleton High School with easy highway access. An inspection has already been completed, making this home truly move-in ready. Come see it for yourself at our Open House on Saturday!

Directions: Main St - SH44 / N on Emmett Rd / E on 9th St / N on Edinburgh Ave / E on Ft Williams / N on Mary Hill / W on Glencoe to address
Exterior Features

Carport YN No Construction Materials FrameStoneHardiPlank TypeWood SidingCirc./Cond - Crawl Space Covered Spaces 3 Fencing PartialMetalVinyl Foundation Details Crawl Space Levels One Lot Features Standard Lot 6000-9999 SFSidewalksAuto Sprinkler SystemDrip Sprinkler SystemFull Sprinkler SystemPressurized Irrigation Sprinkler System Open Parking YN Yes Parking Features AttachedRV Access/ParkingFinished Driveway Parking Total 3 Patio And Porch Features Covered Patio/Deck Roof CompositionArchitectural Style

Interior Features

Above Grade Finished Area 1779 Above Grade Finished Area Units Square Feet Appliances Gas Water HeaterENERGY STAR Qualified Water HeaterTank Water HeaterDishwasherDisposalDouble OvenMicrowaveOven/Range Built-InRefrigeratorGas OvenGas Range Attached Garage YN Yes Below Grade Finished Area Units Square Feet Building Area Total 1779 Cooling Central Air Cooling YN Yes Fireplace Features OneGas Fireplace YN Yes Fireplaces Total 1 Flooring HardwoodTileCarpetEngineered Wood Floors Garage YN Yes Heating Forced AirNatural Gas Heating YN Yes Interior Features Bath-MasterBed-Master Main LevelSplit BedroomDen/OfficeGreat RoomDouble VanityCentral Vacuum PlumbedWalk-In Closet(s)Walk In ShowerBreakfast BarPantryKitchen IslandQuartz Counters Main Level Bathrooms 2 Main Level Bedrooms 3 Room Bedroom2 Level Main Room Bedroom3 Level Main Room Kitchen Level Main Room Living Room Level Main Room Master Bedroom Level Main Room Office Level Main

Property Features

Association Fee 650 Association Fee Frequency Annually Association YN Yes Builder Name Venta Homes Current Use Single Family Green Building Verification Type HERS Index Score Land Lease YN No Listing Terms CashConventionalFHA Lot Size Dimensions 120x82 Ownership Fee SimpleFractional Ownership: No Property Sub Type Single Family Residence Road Surface Type Paved Tax Annual Amount 2208.52 Tax Exemptions Home Owner Exempt Tax Legal Description 01-4N-3W Nw Stonehaven No 4 Lt 8 Blk 5 Tax Year 2025 Utilities Sewer ConnectedCable ConnectedBroadband Internet Water Source City Service Zoning Description res

Intermountain MLS logoCourtesy of Aspire Realty Group: 208-615-2433.


Intermountain MLS logo© 2026 Intermountain Multiple Listing Service, Inc. (IMLS). Real estate listings held by brokerage firms other than Jon Gosche Real Estate, LLC are marked with the IMLS IDX logo and information about them includes the name of the listing brokerage. Information provided by IMLS is deemed reliable but not guaranteed. IDX information is provided exclusively for consumers' personal, non-commercial use and it may not be used for any purpose other than to identify prospective properties consumers may be interested in purchasing. IMLS does not assume any liability for missing or inaccurate data. Data last updated 2026-10-08T21:10:42.25.
 
https://bt-photos.global.ssl.fastly.net/imls/orig_boomver_1_99002422-2.jpg https://bt-photos.global.ssl.fastly.net/imls/orig_boomver_1_99002422-2.jpg https://bt-photos.global.ssl.fastly.net/imls/orig_boomver_1_99002422-2.jpg
Logo
Jon Gosche Real Estate, LLC
Boise ID,
Intermountain MLS logoCourtesy of Aspire Realty Group at 208-615-2433.