


Description
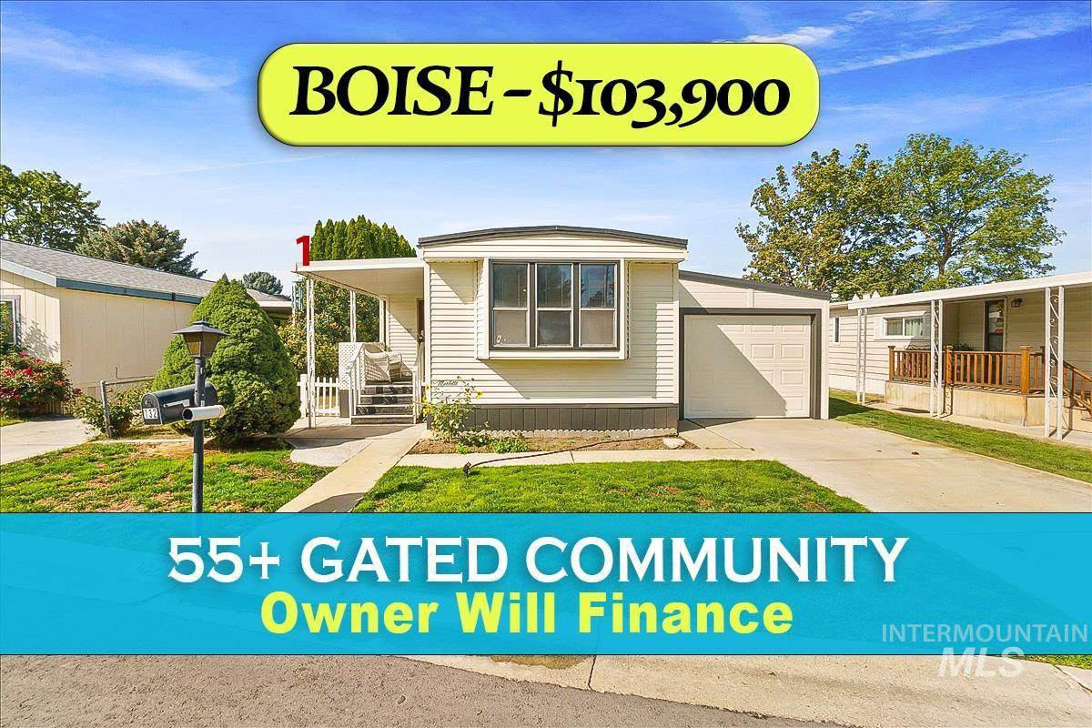
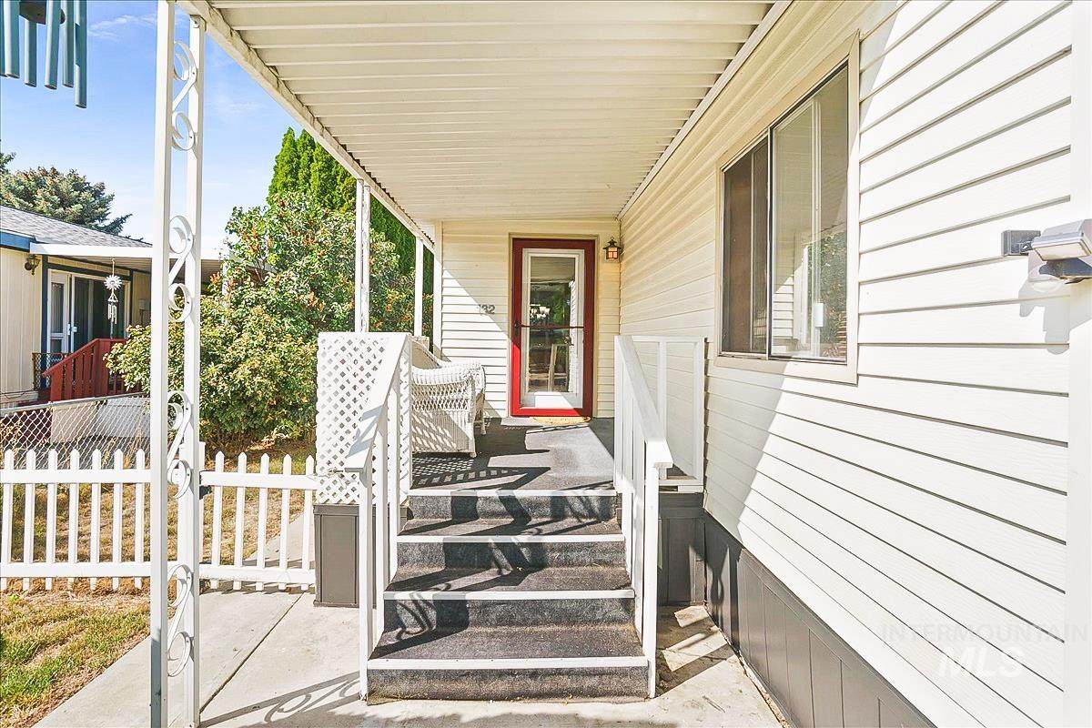
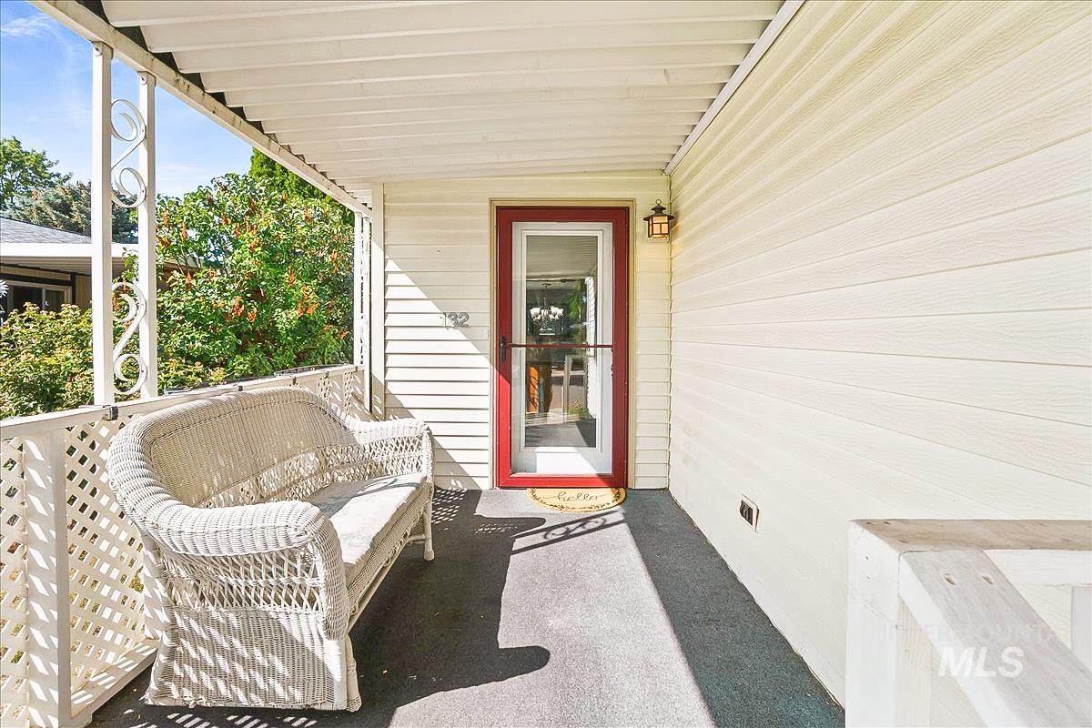
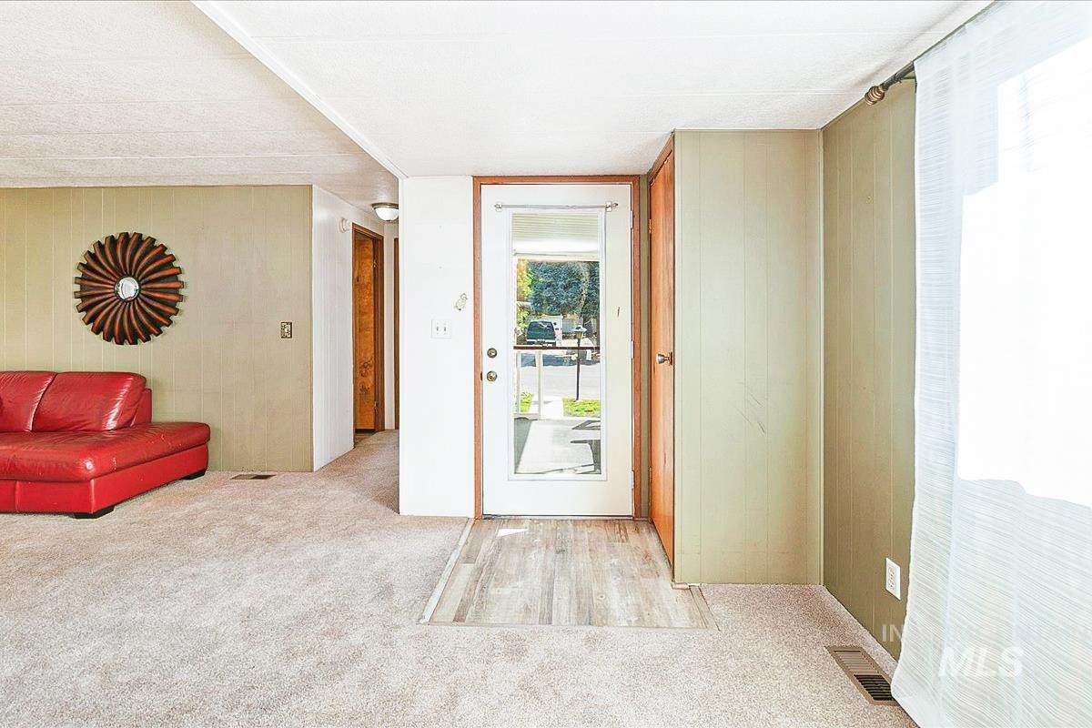
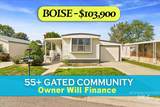
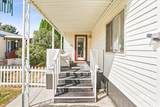
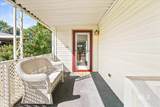
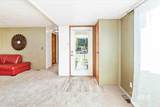
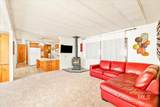
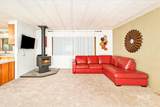
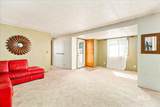
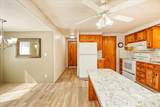
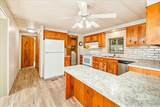
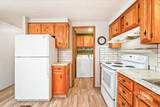
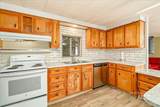
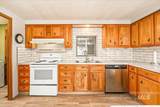
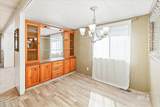
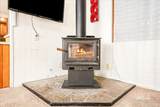
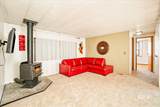
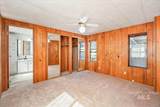
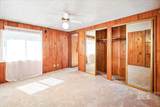
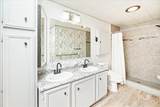
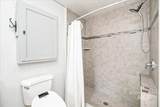
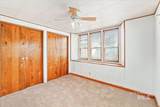
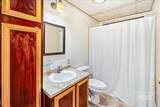
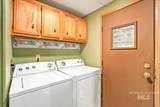
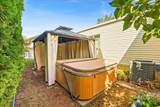
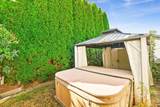
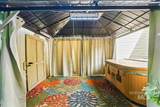
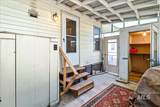
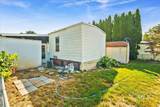
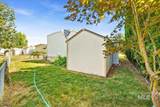
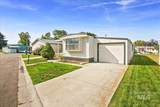
Located in a Gated 55+ Community, in the heart of Boise, well-kept, and move in ready, with a over-sized garage and full concrete driveway, a covered front porch, and a private, fenced backyard, Outback: a covered patio structure, hot tub under a gazebo, with a large storage shed, mature arborvitae privacy hedge, and green lawn on both sides.. Inside, the living room opens to the dining and kitchen with a free-standing wood fireplace on a tile hearth for cheap winter heat, big windows, and fresh carpet. The kitchen has been updated with subway tile backsplash, stone-look counters, a peninsula breakfast bar, stainless dishwasher, and luxury vinyl plank flooring, and flows into a dining area with a built-in glass-front hutch and chandelier. Full-size washer and dryer included in the interior laundry. The primary bedroom has dual mirrored closets and an en-suite bath with a double-sink vanity and tub/shower; the second bath has been redone with a tiled walk-in shower with rainfall and handheld heads. Central A/C. Lender financing available with as little as 5% down, plus a $5,000 seller credit at closing on any offer accepted by September 30. Lot rent $878/mo. Buyer must be park-approved prior to closing.
Directions: From Fairview, South on Five Mile, West on Emerald Street, North into West Meadows Estates, East on Driftwood Rd to Rainbow
-
2BEDS
-
N/AACRES
-
2BATHS
-
01/2 BATHS
-
1,106SQFT
-
$94$/SQFT
School Information
 Courtesy of 208Invest.com at 208-340-8399.
Description
Located in a Gated 55+ Community, in the heart of Boise, well-kept, and move in ready, with a over-sized garage and full concrete driveway, a covered front porch, and a private, fenced backyard, Outback: a covered patio structure, hot tub under a gazebo, with a large storage shed, mature arborvitae privacy hedge, and green lawn on both sides.. Inside, the living room opens to the dining and kitchen with a free-standing wood fireplace on a tile hearth for cheap winter heat, big windows, and fresh carpet. The kitchen has been updated with subway tile backsplash, stone-look counters, a peninsula breakfast bar, stainless dishwasher, and luxury vinyl plank flooring, and flows into a dining area with a built-in glass-front hutch and chandelier. Full-size washer and dryer included in the interior laundry. The primary bedroom has dual mirrored closets and an en-suite bath with a double-sink vanity and tub/shower; the second bath has been redone with a tiled walk-in shower with rainfall and handheld heads. Central A/C. Lender financing available with as little as 5% down, plus a $5,000 seller credit at closing on any offer accepted by September 30. Lot rent $878/mo. Buyer must be park-approved prior to closing.
Directions: From Fairview, South on Five Mile, West on Emerald Street, North into West Meadows Estates, East on Driftwood Rd to Rainbow
© 2026 Intermountain Multiple Listing Service, Inc. (IMLS). Real estate listings held by brokerage firms other than Jon Gosche Real Estate, LLC are marked with the IMLS IDX logo and information about them includes the name of the listing brokerage. Information provided by IMLS is deemed reliable but not guaranteed. IDX information is provided exclusively for consumers' personal, non-commercial use and it may not be used for any purpose other than to identify prospective properties consumers may be interested in purchasing. IMLS does not assume any liability for missing or inaccurate data. Data last updated 2026-10-10T15:10:33.26.