Skip To Content

11564 Highway 12

Orofino, ID 83544
  • $329,000
  • STATUS: Active
  • ON SITE: 9 Days
  • MLS #: 99002374
UPDATED: 28 min ago
$329,000
  • 3
    BEDS
  • 0.48
    ACRES
  • 2
    BATHS
  • 0
    1/2 BATHS
  • 1,809
    SQFT
  • $182
    $/SQFT
Neighborhood:
Type:
Manufactured Home
Built:
1998
County:

School Information

Elementary School:
Middle School:
High School:
Intermountain MLS logoCourtesy of Silvercreek Realty Group at 208-377-0422.

Description

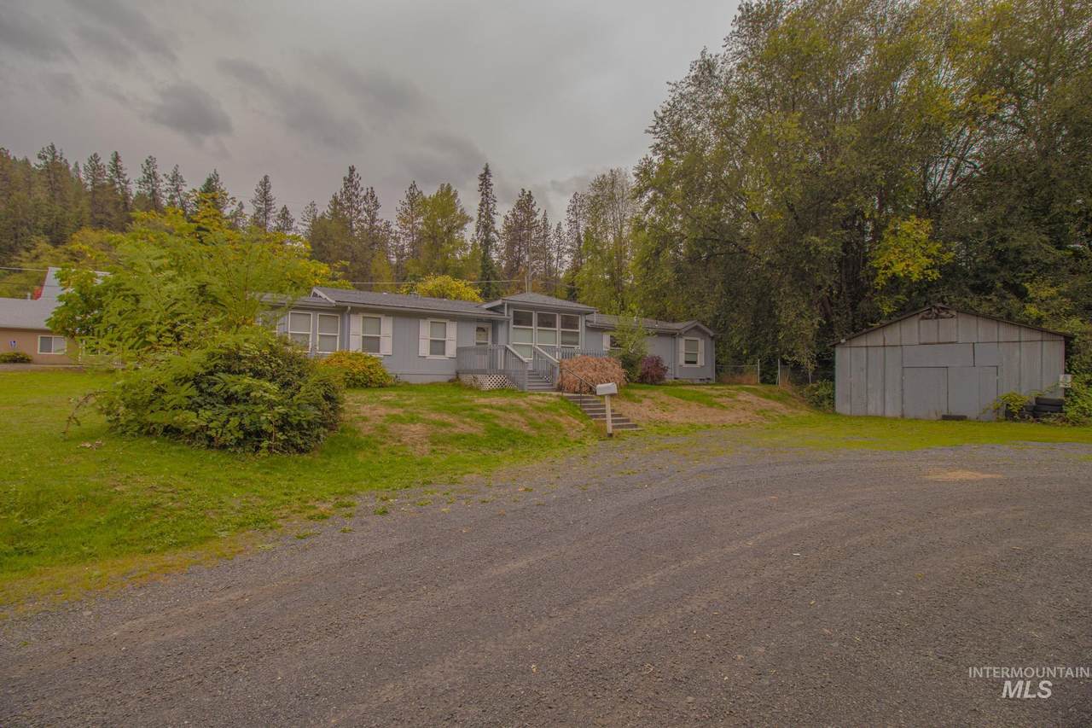
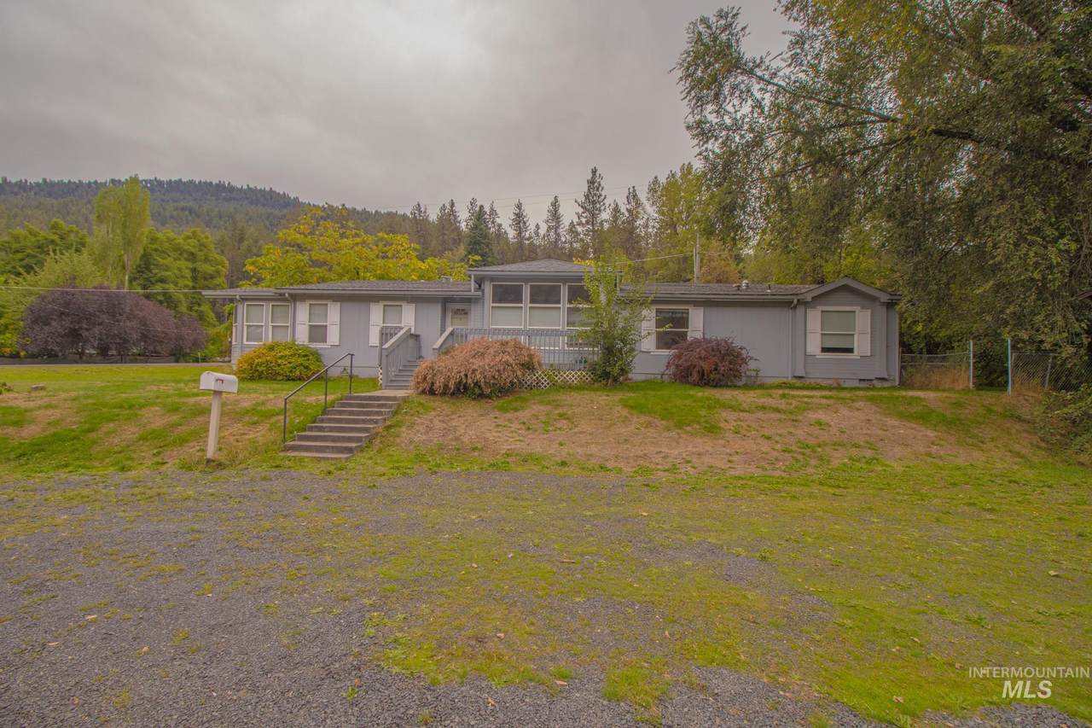
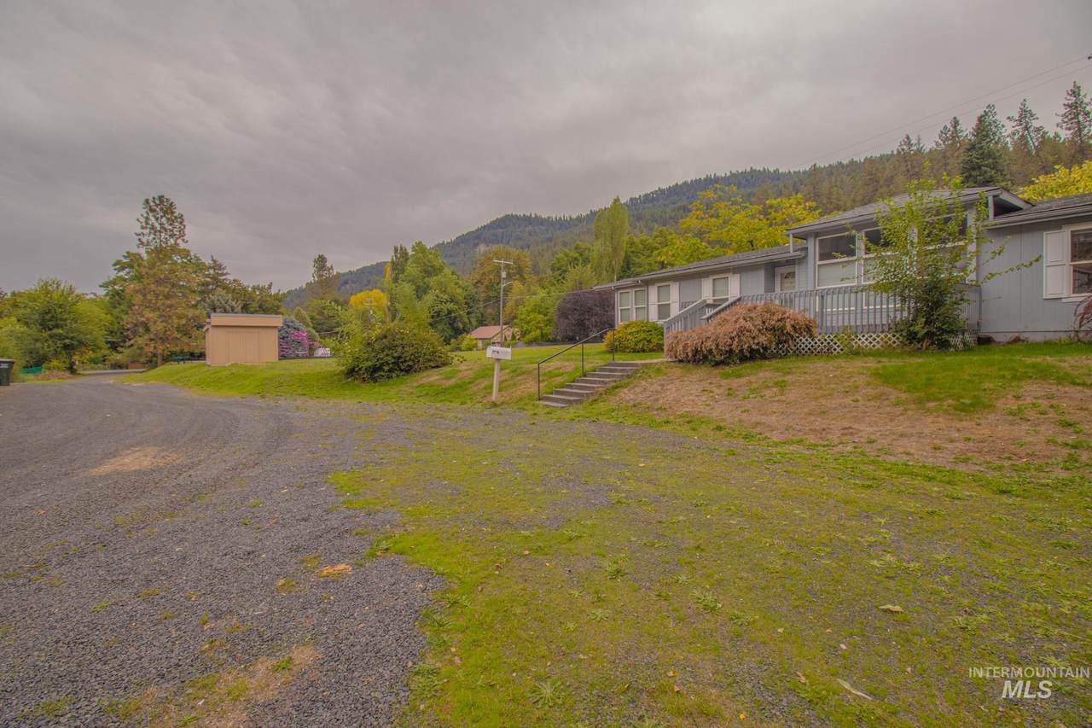
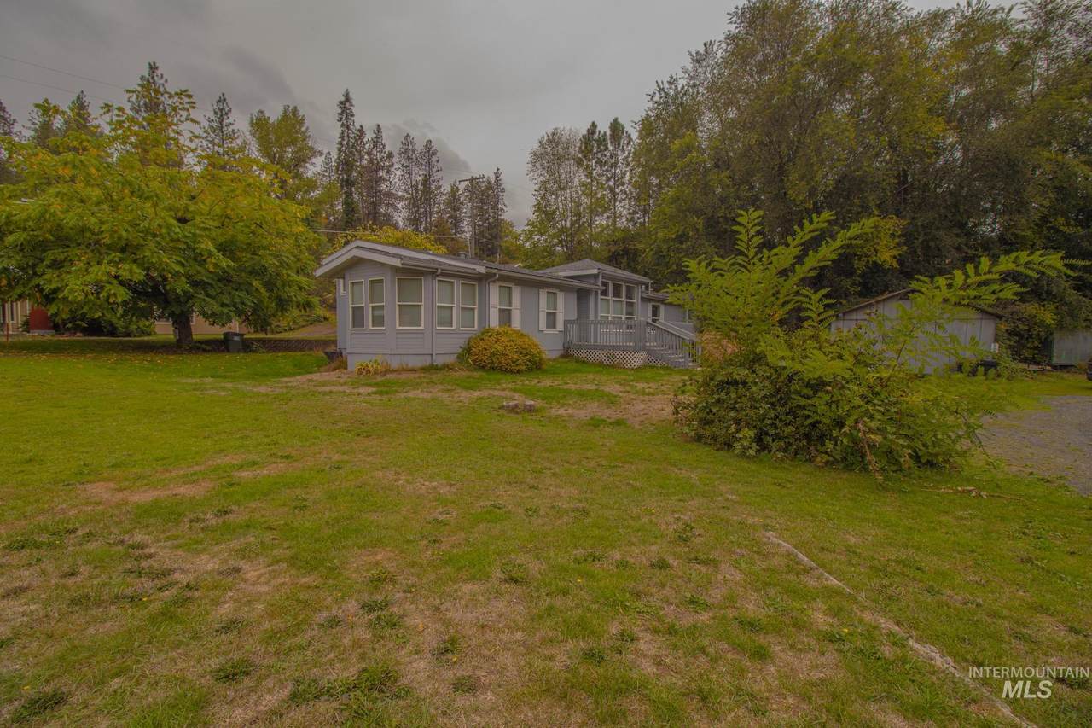
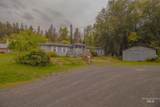
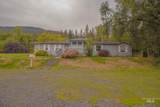
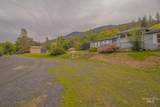
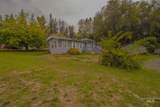
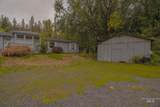
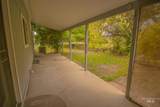
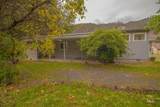
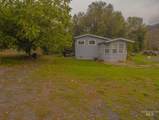
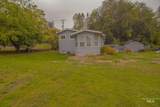
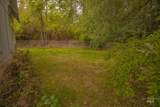
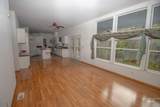
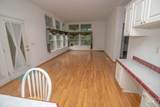
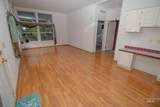
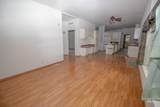
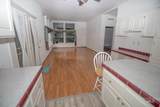
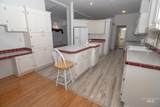
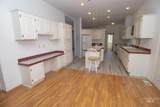
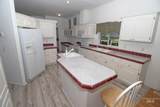
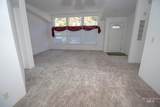
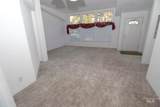
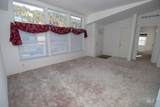
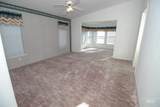
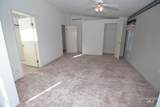
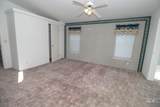
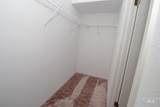
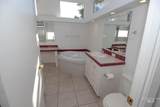
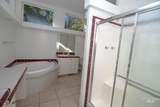
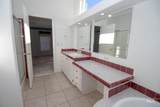
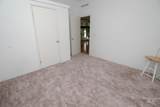
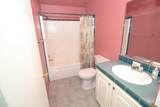
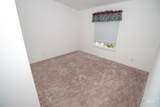
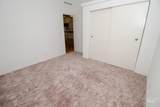
Well-maintained 3 bedroom, 2 bath manufactured home on a spacious lot, conveniently located just off Highway 12 and close to all amenities and the beautiful Clearwater River. This inviting home offers abundant natural light with numerous windows, including large windows in the living room. The primary suite features a private bathroom with a jetted tub, stand-up shower, skylight, and walk-in closet with his-and-her sides. Recent updates include a new hot water heater, and the home also offers central air conditioning and a heat pump for year-round comfort. Outside you’ll find a covered patio area, partial chain-link fencing, a storage shed, automatic sprinkler system, 24x28 machine shed/shop,and beautiful landscaping highlighted by a stunning Japanese maple and wisteria. . Easy-care property that’s clean, comfortable, and move-in ready. Ideal for first-time homebuyers, retirees, or anyone looking for a low-maintenance home in a great location.

Directions: From Orofino turn right onto US-12W for 2.5 mi, Turn left onto 115th turn on the first road to the right behind Stone Mountain Bow Strings.

Monthly Payment Calculator


Intermountain MLS logo© 2026 Intermountain Multiple Listing Service, Inc. (IMLS). Real estate listings held by brokerage firms other than Jon Gosche Real Estate, LLC are marked with the IMLS IDX logo and information about them includes the name of the listing brokerage. Information provided by IMLS is deemed reliable but not guaranteed. IDX information is provided exclusively for consumers' personal, non-commercial use and it may not be used for any purpose other than to identify prospective properties consumers may be interested in purchasing. IMLS does not assume any liability for missing or inaccurate data. Data last updated 2026-10-10T16:10:29.683.
www.boisemeridianrealestate.com/homes/181683146
Print Image

11564 Highway 12 Orofino, ID 83544

  • Price: $329,000
  • Status: Active
  • On Site: 9 Days
  • Updated: 28 min ago
  • MLS #: 99002374
3
Beds
2
Baths
0
½ Baths
0.48
Acres
1,809
SQFT
$182
$/SQFT
1998
Built
Neighborhood:
0 Not Applicable
County:
Clearwater
Elementary School:
Orofino Elementary
Middle School:
Orofino Junior High
High School:
Orofino High School
School District:
Joint School District #171 (Orofino)
Property Description
Well-maintained 3 bedroom, 2 bath manufactured home on a spacious lot, conveniently located just off Highway 12 and close to all amenities and the beautiful Clearwater River. This inviting home offers abundant natural light with numerous windows, including large windows in the living room. The primary suite features a private bathroom with a jetted tub, stand-up shower, skylight, and walk-in closet with his-and-her sides. Recent updates include a new hot water heater, and the home also offers central air conditioning and a heat pump for year-round comfort. Outside you’ll find a covered patio area, partial chain-link fencing, a storage shed, automatic sprinkler system, 24x28 machine shed/shop,and beautiful landscaping highlighted by a stunning Japanese maple and wisteria. . Easy-care property that’s clean, comfortable, and move-in ready. Ideal for first-time homebuyers, retirees, or anyone looking for a low-maintenance home in a great location.

Directions: From Orofino turn right onto US-12W for 2.5 mi, Turn left onto 115th turn on the first road to the right behind Stone Mountain Bow Strings.
Exterior Features

Construction Materials Synthetic Covered Spaces 0 Fencing PartialMetal Foundation Details Crawl Space Levels One Lot Features 10000 SF - .49 ACAuto Sprinkler System Other Structures Storage Shed Parking Total 0 Patio And Porch Features Covered Patio/Deck Roof Composition Spa Features Bath Spa YN True

Interior Features

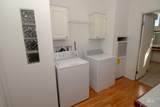
Above Grade Finished Area 1809 Above Grade Finished Area Units Square Feet Appliances Electric Water HeaterTank Water HeaterDishwasherDisposalMicrowaveOven/Range FreestandingRefrigeratorWasherDryer Below Grade Finished Area 0 Below Grade Finished Area Units Square Feet Building Area Total 1809 Cooling Central Air Cooling YN Yes Fireplace YN No Flooring CarpetLaminateVinyl Garage YN No Heating ElectricForced AirHeat Pump Heating YN Yes Interior Features Bath-MasterBed-Master Main LevelGuest RoomFormal DiningFamily RoomBreakfast BarPantryKitchen IslandLaminate Counters Main Level Bathrooms 2 Main Level Bedrooms 3 Room Bedroom2 Level Main Room Bedroom3 Level Main Room Family Room Level Main Room Kitchen Level Main Room Living Room Level Main Room Master Bedroom Level Main Window Features Skylight(s)

Property Features

Association Fee 0 Current Use Single Family Land Lease YN No Listing Terms CashConventionalFHAVA Loan Ownership Fee Simple Property Sub Type Manufactured On Land Structure Type Manufactured HouseManufactured Home on Fnd Tax Annual Amount 1948.52 Tax Exemptions Home Owner Exempt Tax Legal Description Exhibit A Tax Year 2025 Utilities Sewer Connected Water Source City Service

Intermountain MLS logoCourtesy of Silvercreek Realty Group: 208-377-0422.


Intermountain MLS logo© 2026 Intermountain Multiple Listing Service, Inc. (IMLS). Real estate listings held by brokerage firms other than Jon Gosche Real Estate, LLC are marked with the IMLS IDX logo and information about them includes the name of the listing brokerage. Information provided by IMLS is deemed reliable but not guaranteed. IDX information is provided exclusively for consumers' personal, non-commercial use and it may not be used for any purpose other than to identify prospective properties consumers may be interested in purchasing. IMLS does not assume any liability for missing or inaccurate data. Data last updated 2026-10-10T16:10:29.683.
 
https://bt-photos.global.ssl.fastly.net/imls/1280_boomver_1_99002374-2.jpg https://bt-photos.global.ssl.fastly.net/imls/1280_boomver_1_99002374-2.jpg https://bt-photos.global.ssl.fastly.net/imls/1280_boomver_1_99002374-2.jpg
Logo
Jon Gosche Real Estate, LLC
Boise ID,
Intermountain MLS logoCourtesy of Silvercreek Realty Group at 208-377-0422.